Production engineering & real-time visualization
Seen before it’s built.Built as it was seen.
We engineer brand environments in SolidWorks and visualize them in Unreal Engine. One studio, from the first walkthrough to the last shop drawing.
Two disciplines, one studio
Most studios either show how a space will look or document how it will be built. We do both. The scene you walk through and the drawings the workshop cuts from are made by one team — so nothing is lost between approval and production.
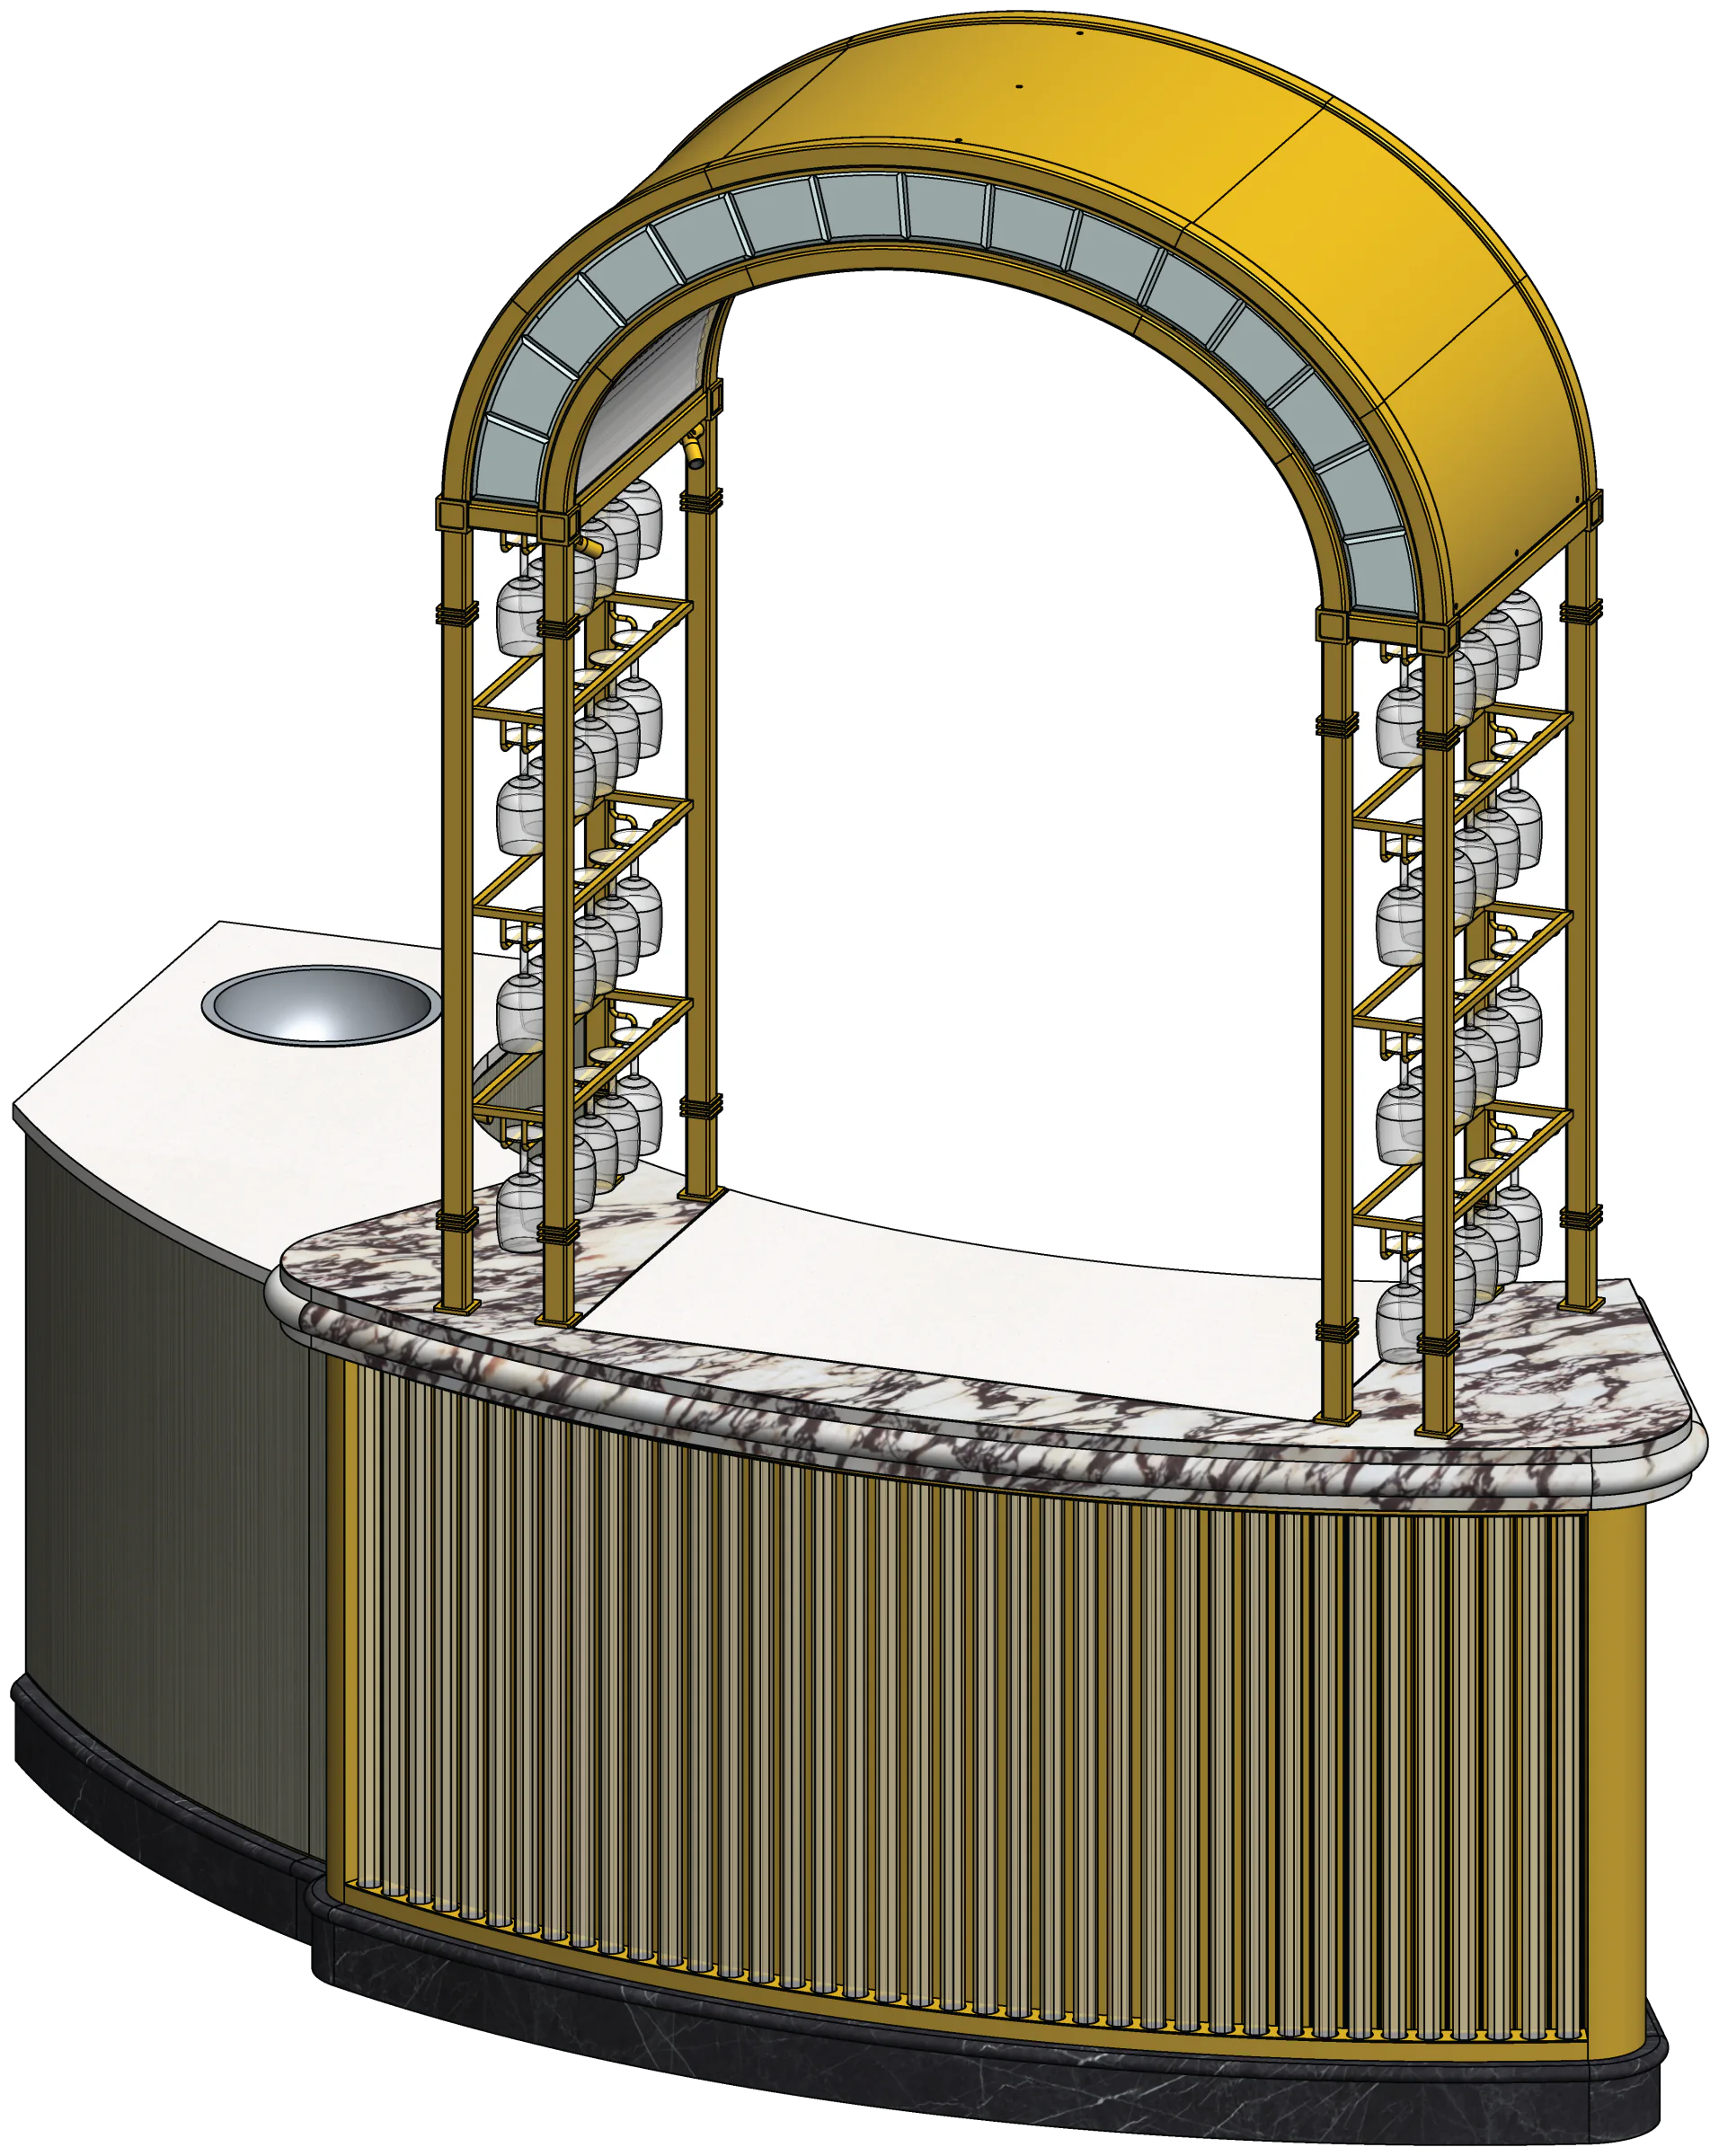

Engineering
Production-ready assemblies and shop drawings for retail and hospitality fixtures.
- 3D assemblies, modeled part by part
- Shop, assembly and installation drawings
- Parts lists and finish specifications
- Revision-controlled drawing sets
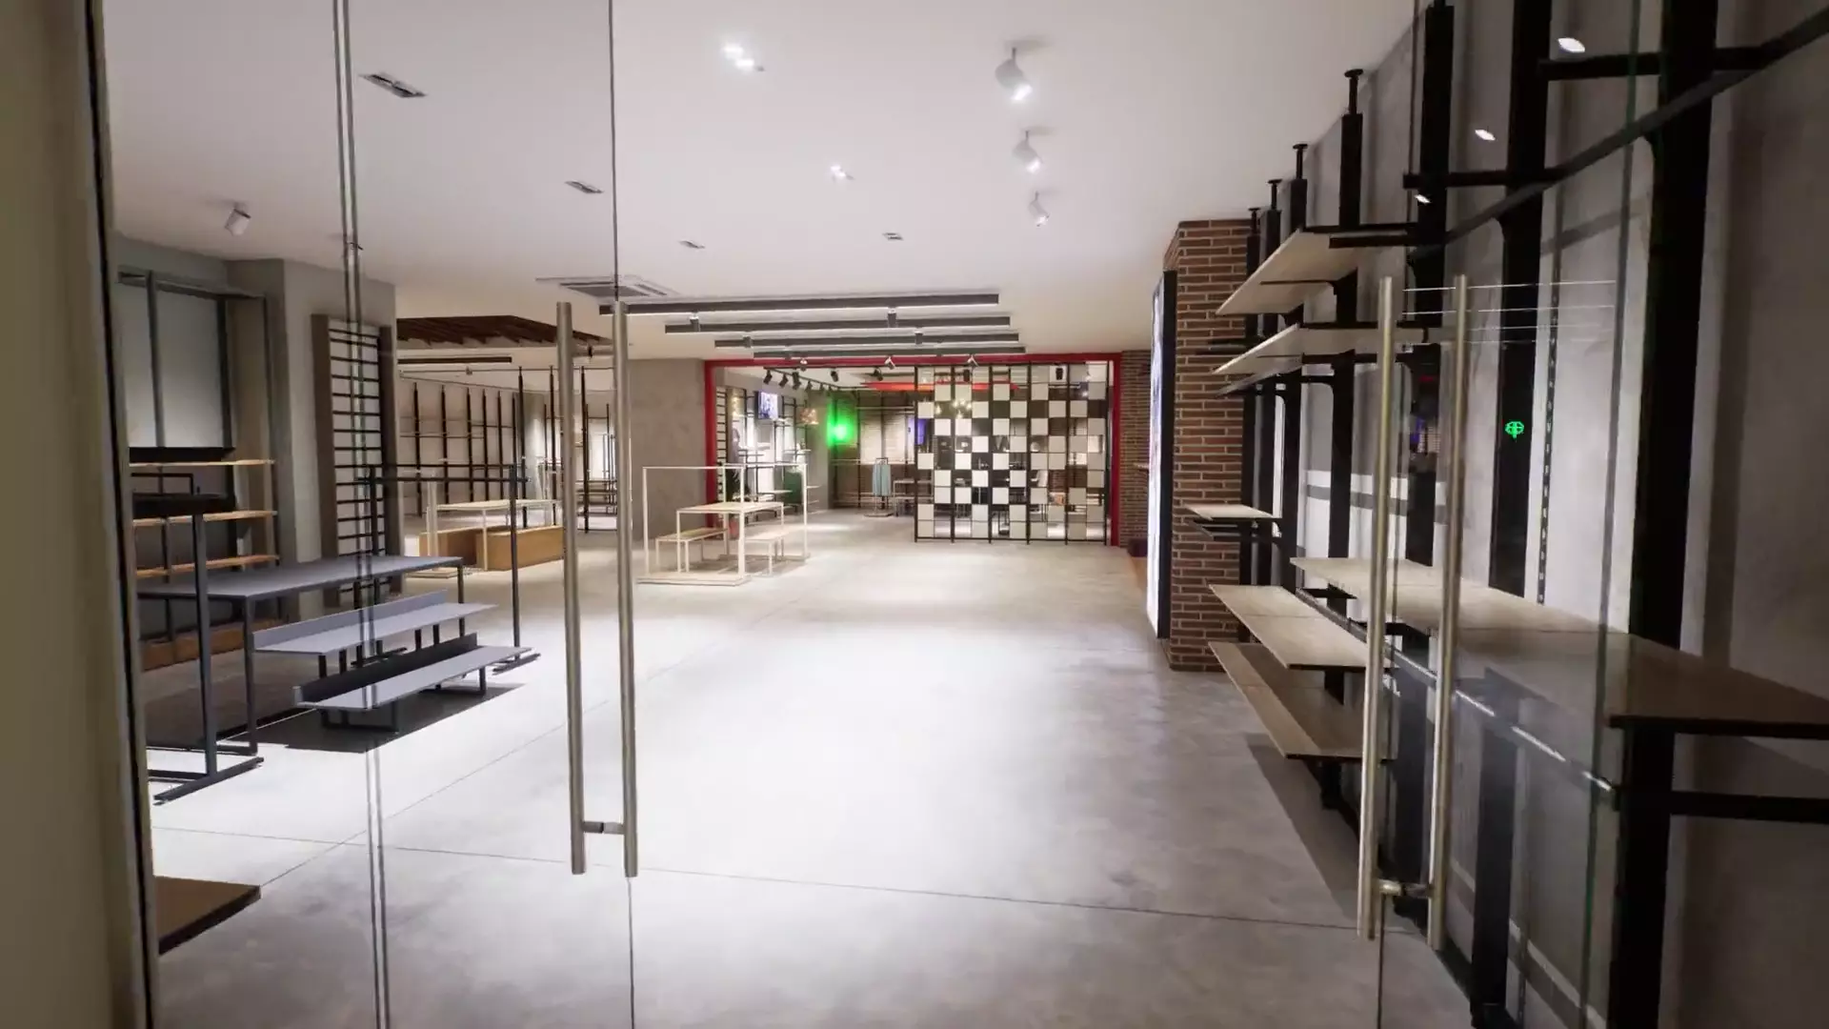
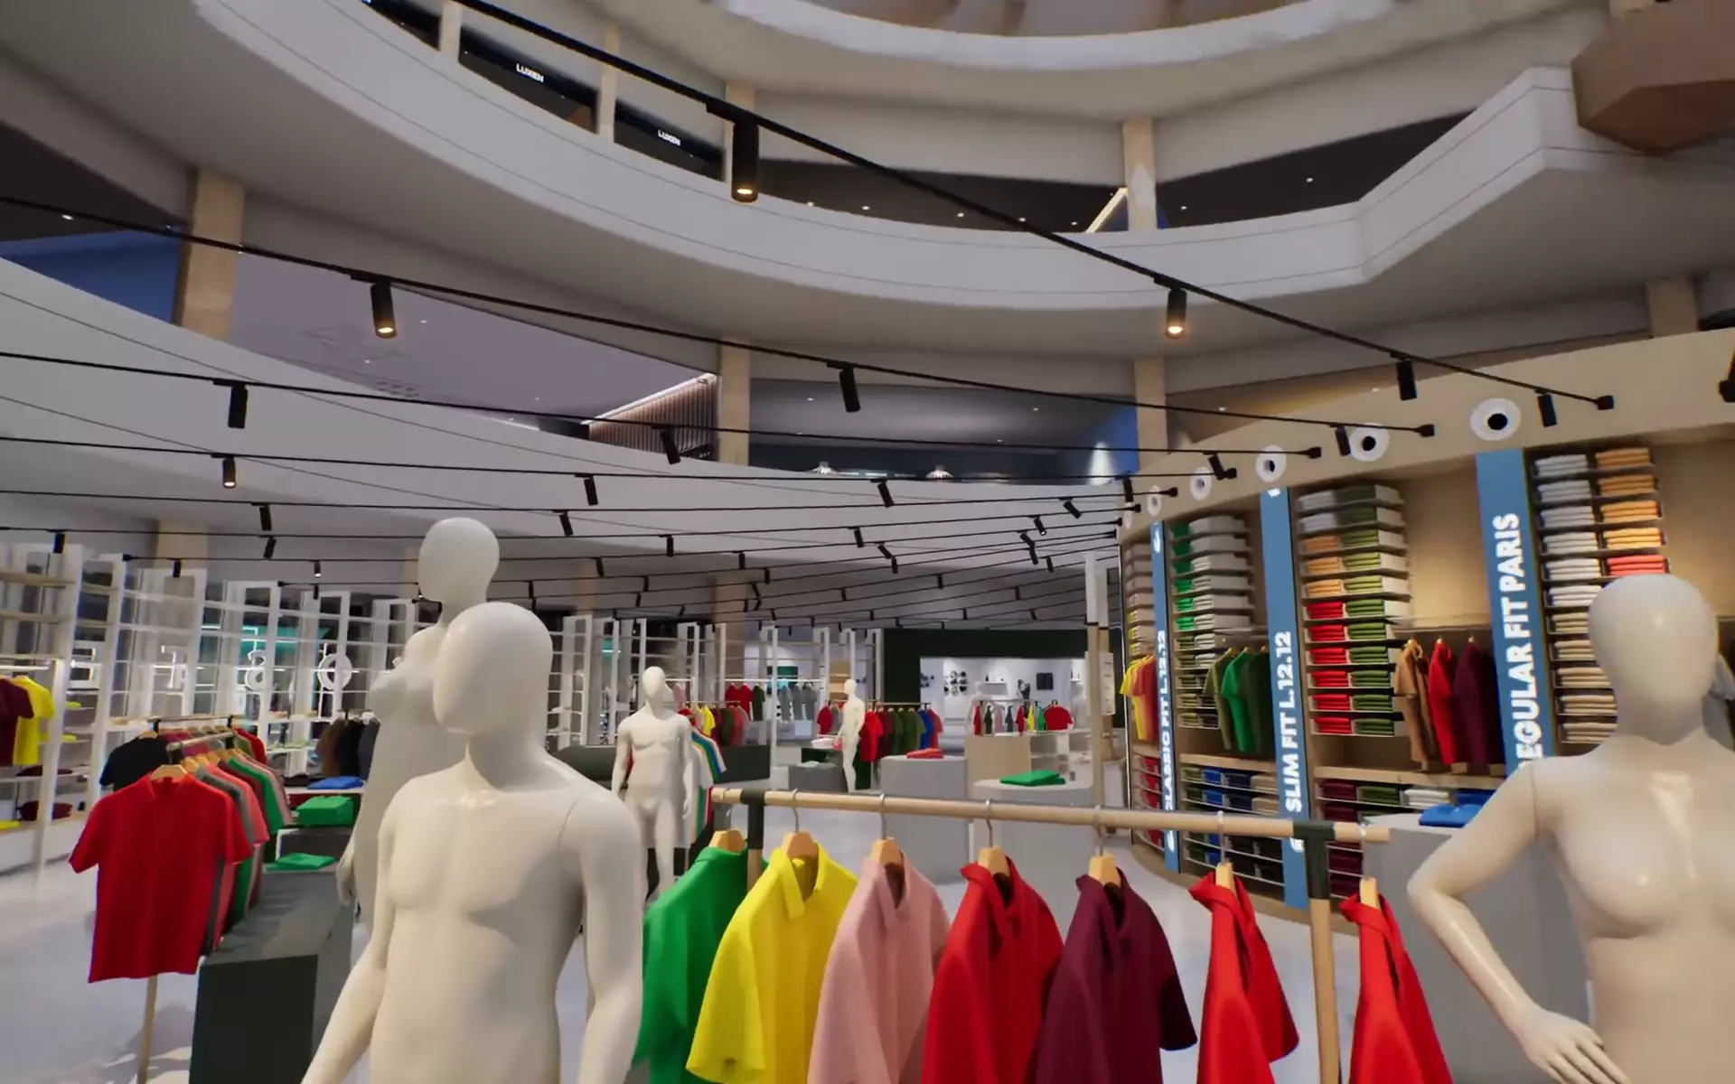 Real time
Visualization
Real-time environments to walk through, review and configure — in any browser.
- Real-time walkthroughs and films
- Pixel streaming, nothing to install
- Product and space configurators
- Lighting and material studies
One model.Two readings.
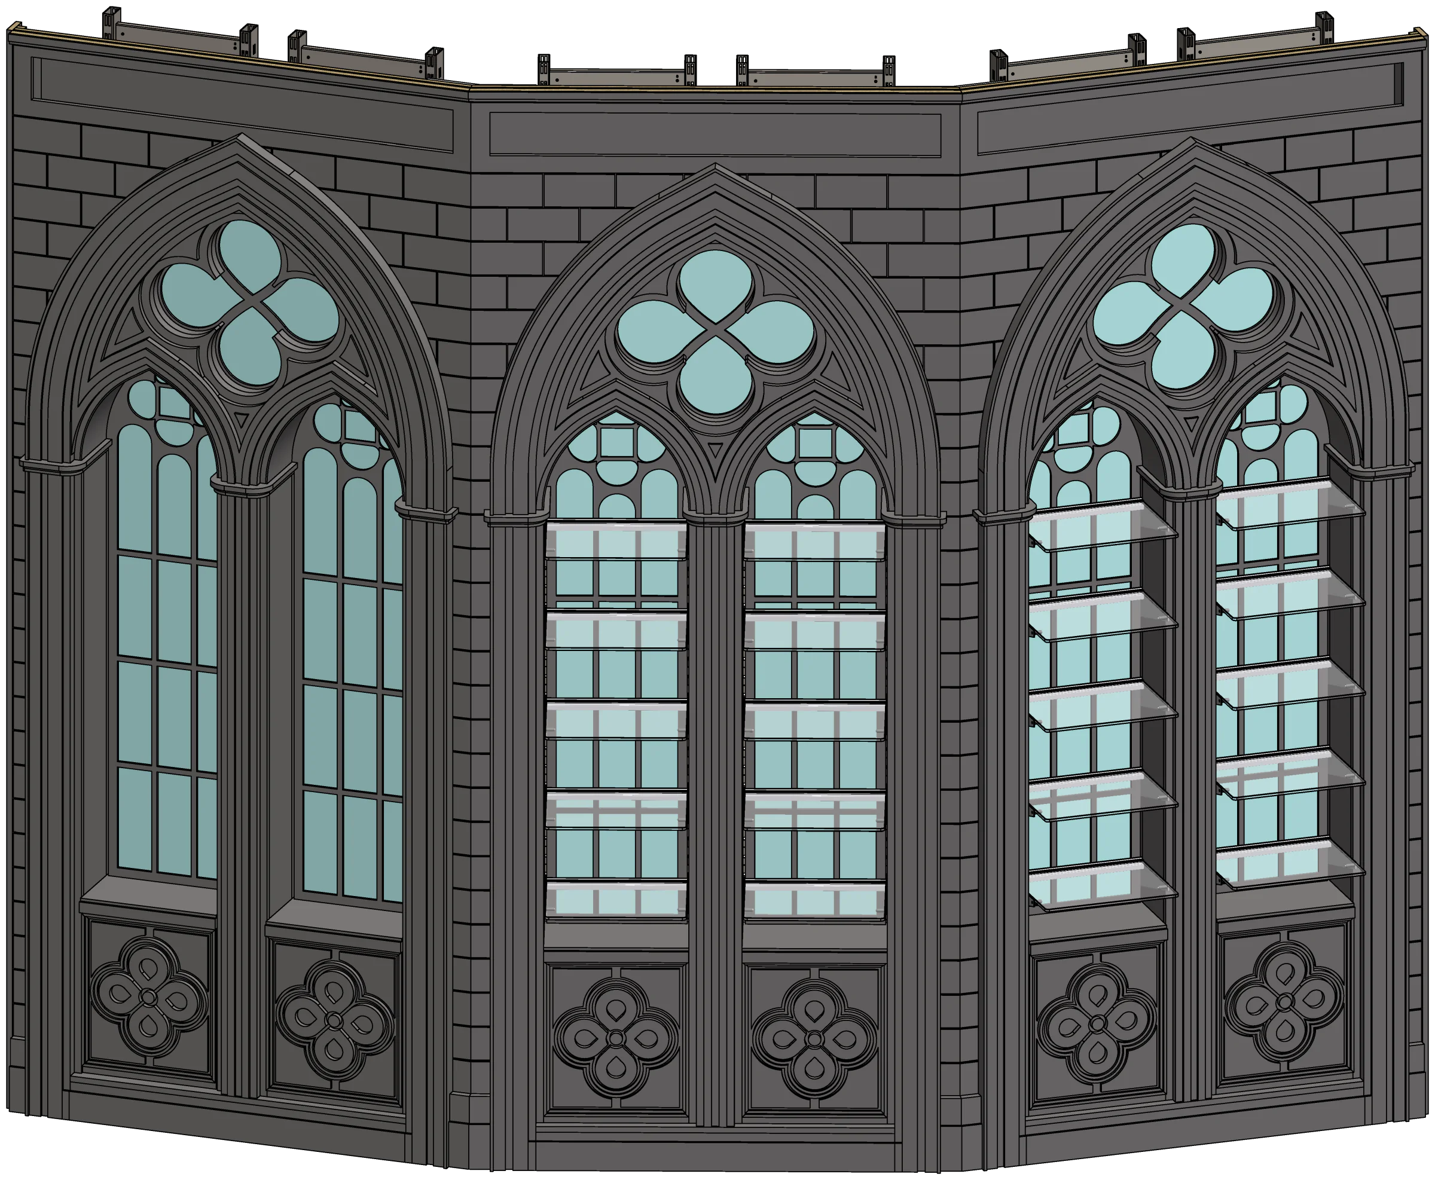
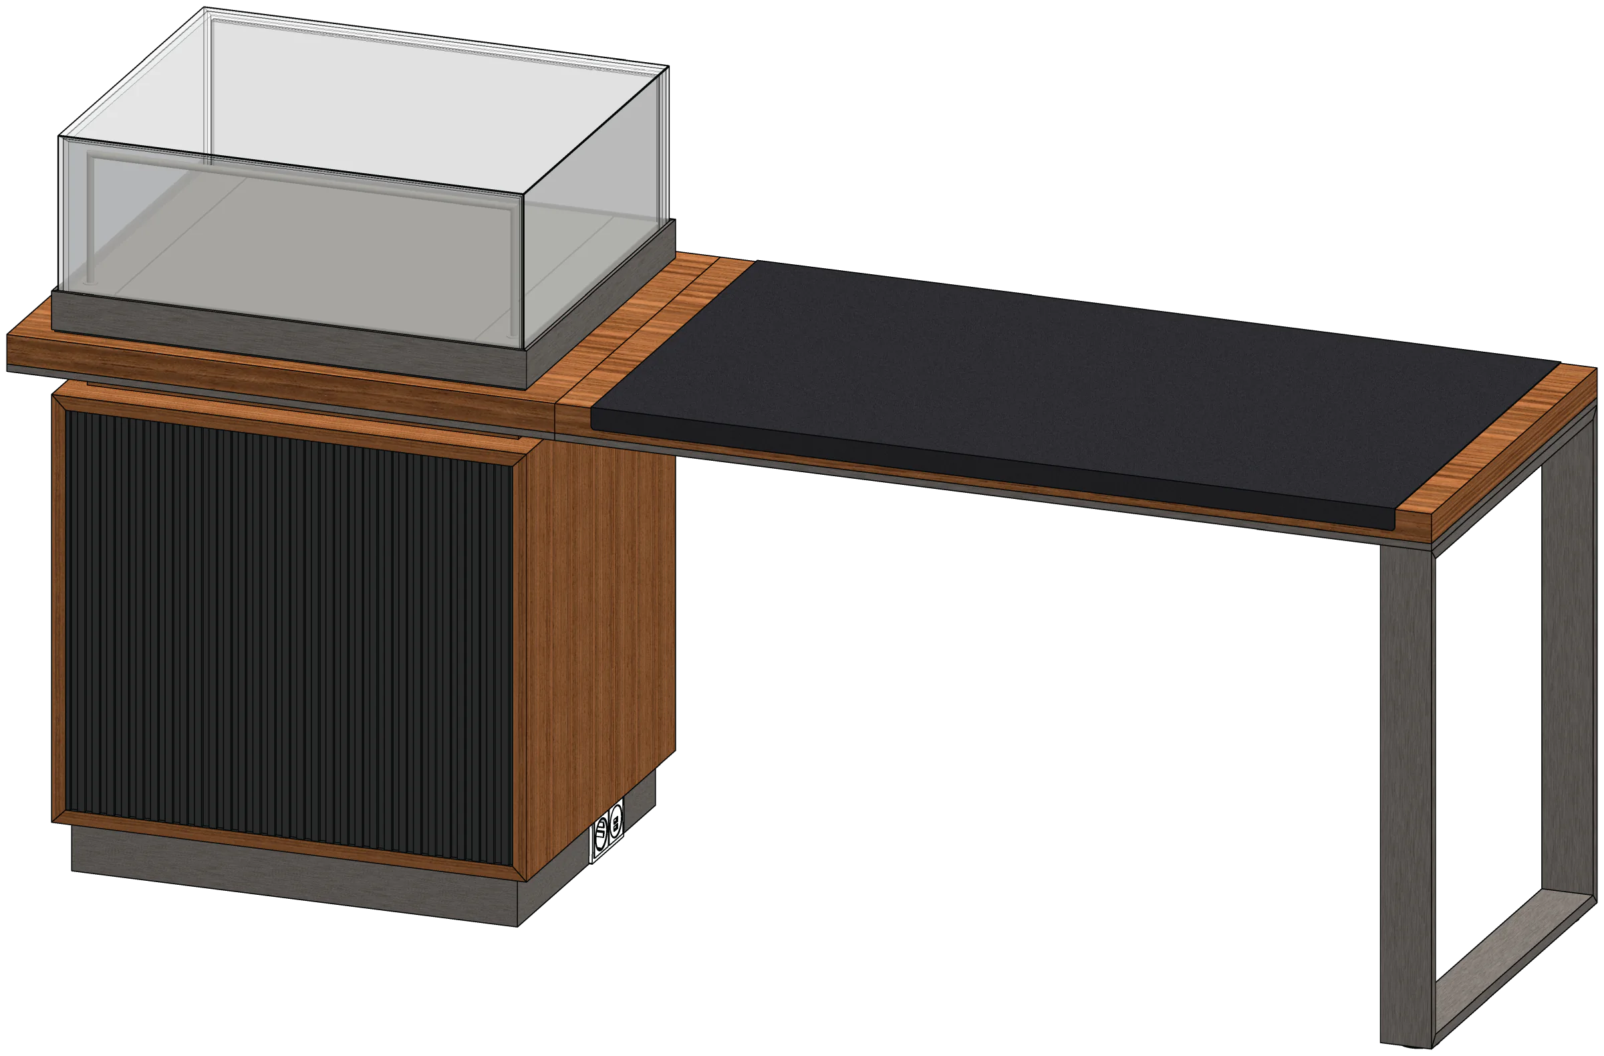
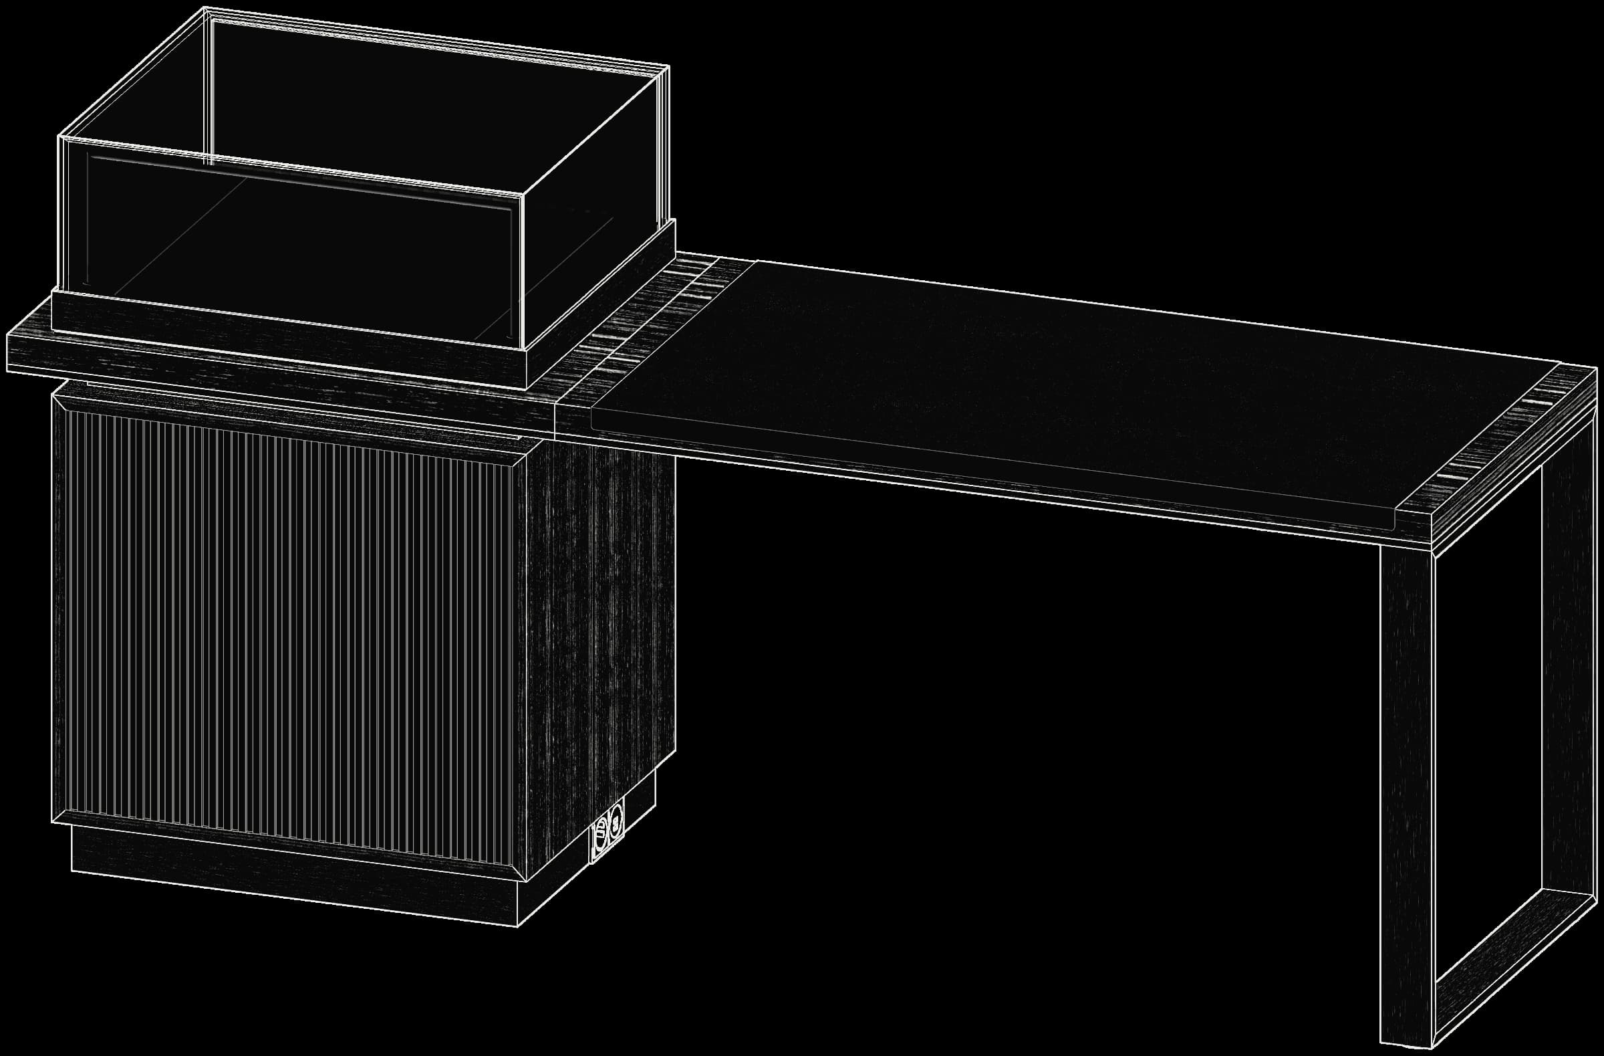
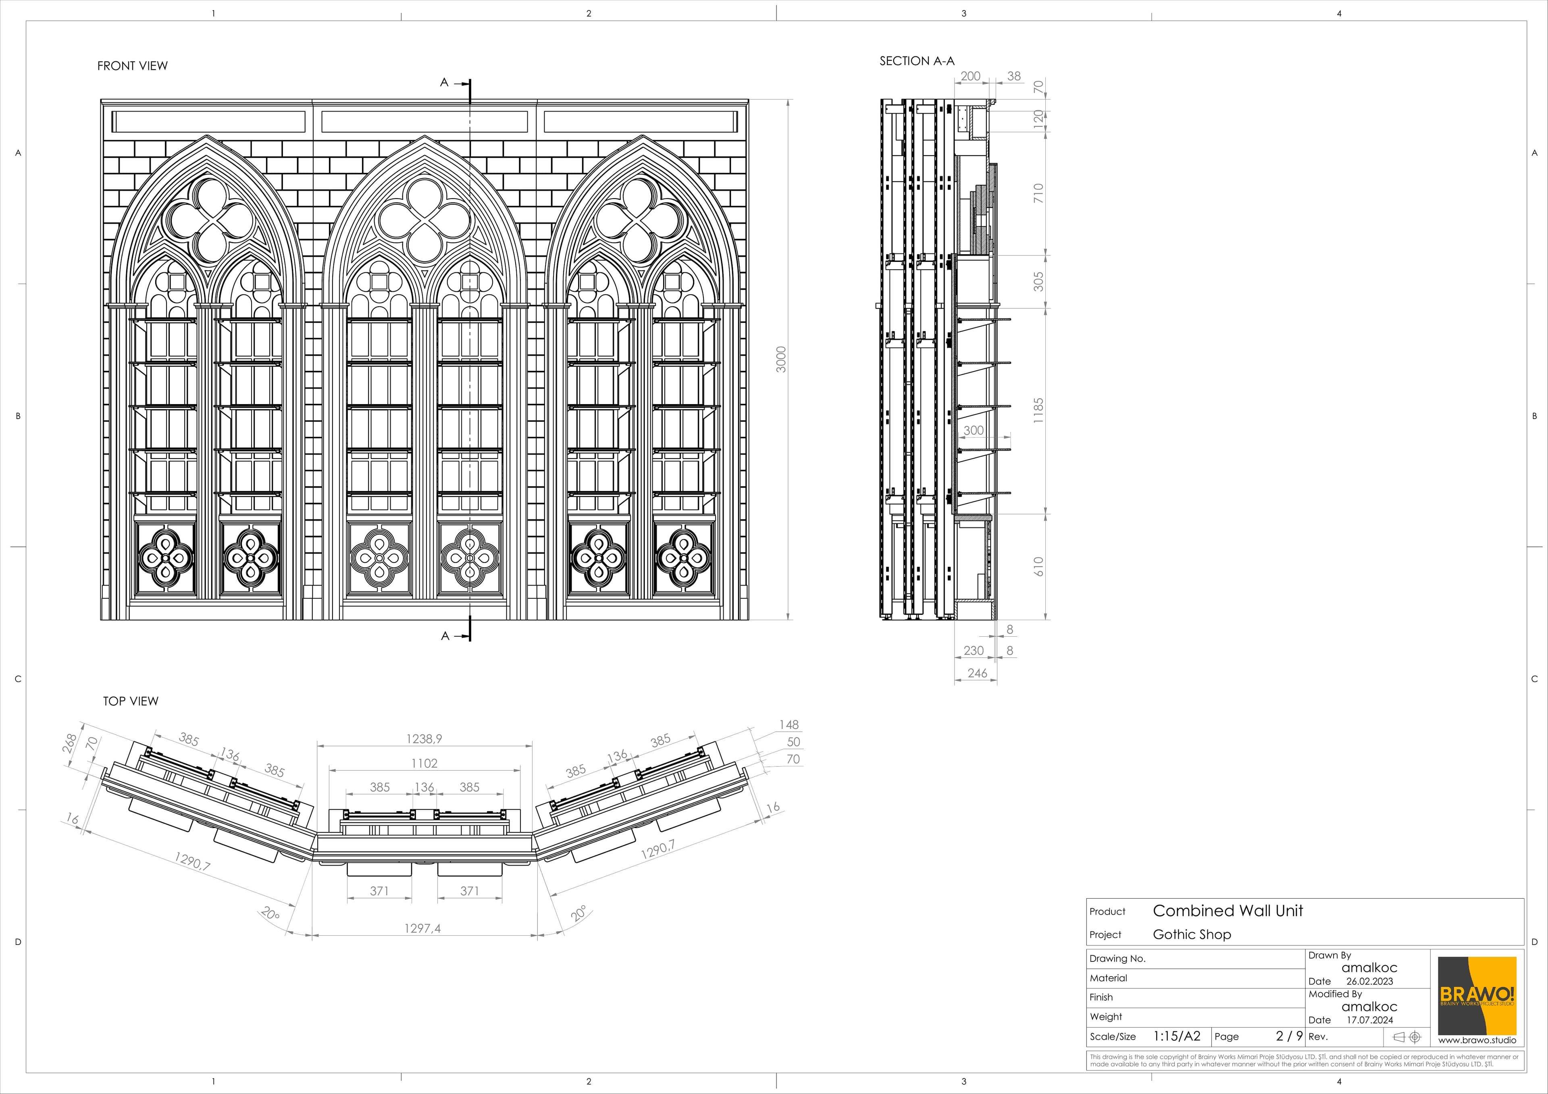
The shaded model and the hidden-line view of a three-bay arcade wall — exported from the same SolidWorks assembly, at the same angle. What looks right has already been resolved underneath.

- Assembly
- Three-bay arcade wall
- Software
- SolidWorks
- Drawing set
- 9 sheets
- Scale / size
- 1:5–1:20 / A2
Engineered for production.Shown without names.
Fixtures we have taken from design intent to production drawings for hospitality, retail, luxury retail and workplace projects. Most of this work is under NDA, so it appears here without client names.
17 fixtures5 typologies4 sectors
Hospitality
Arched Sommelier Counter
Hospitality
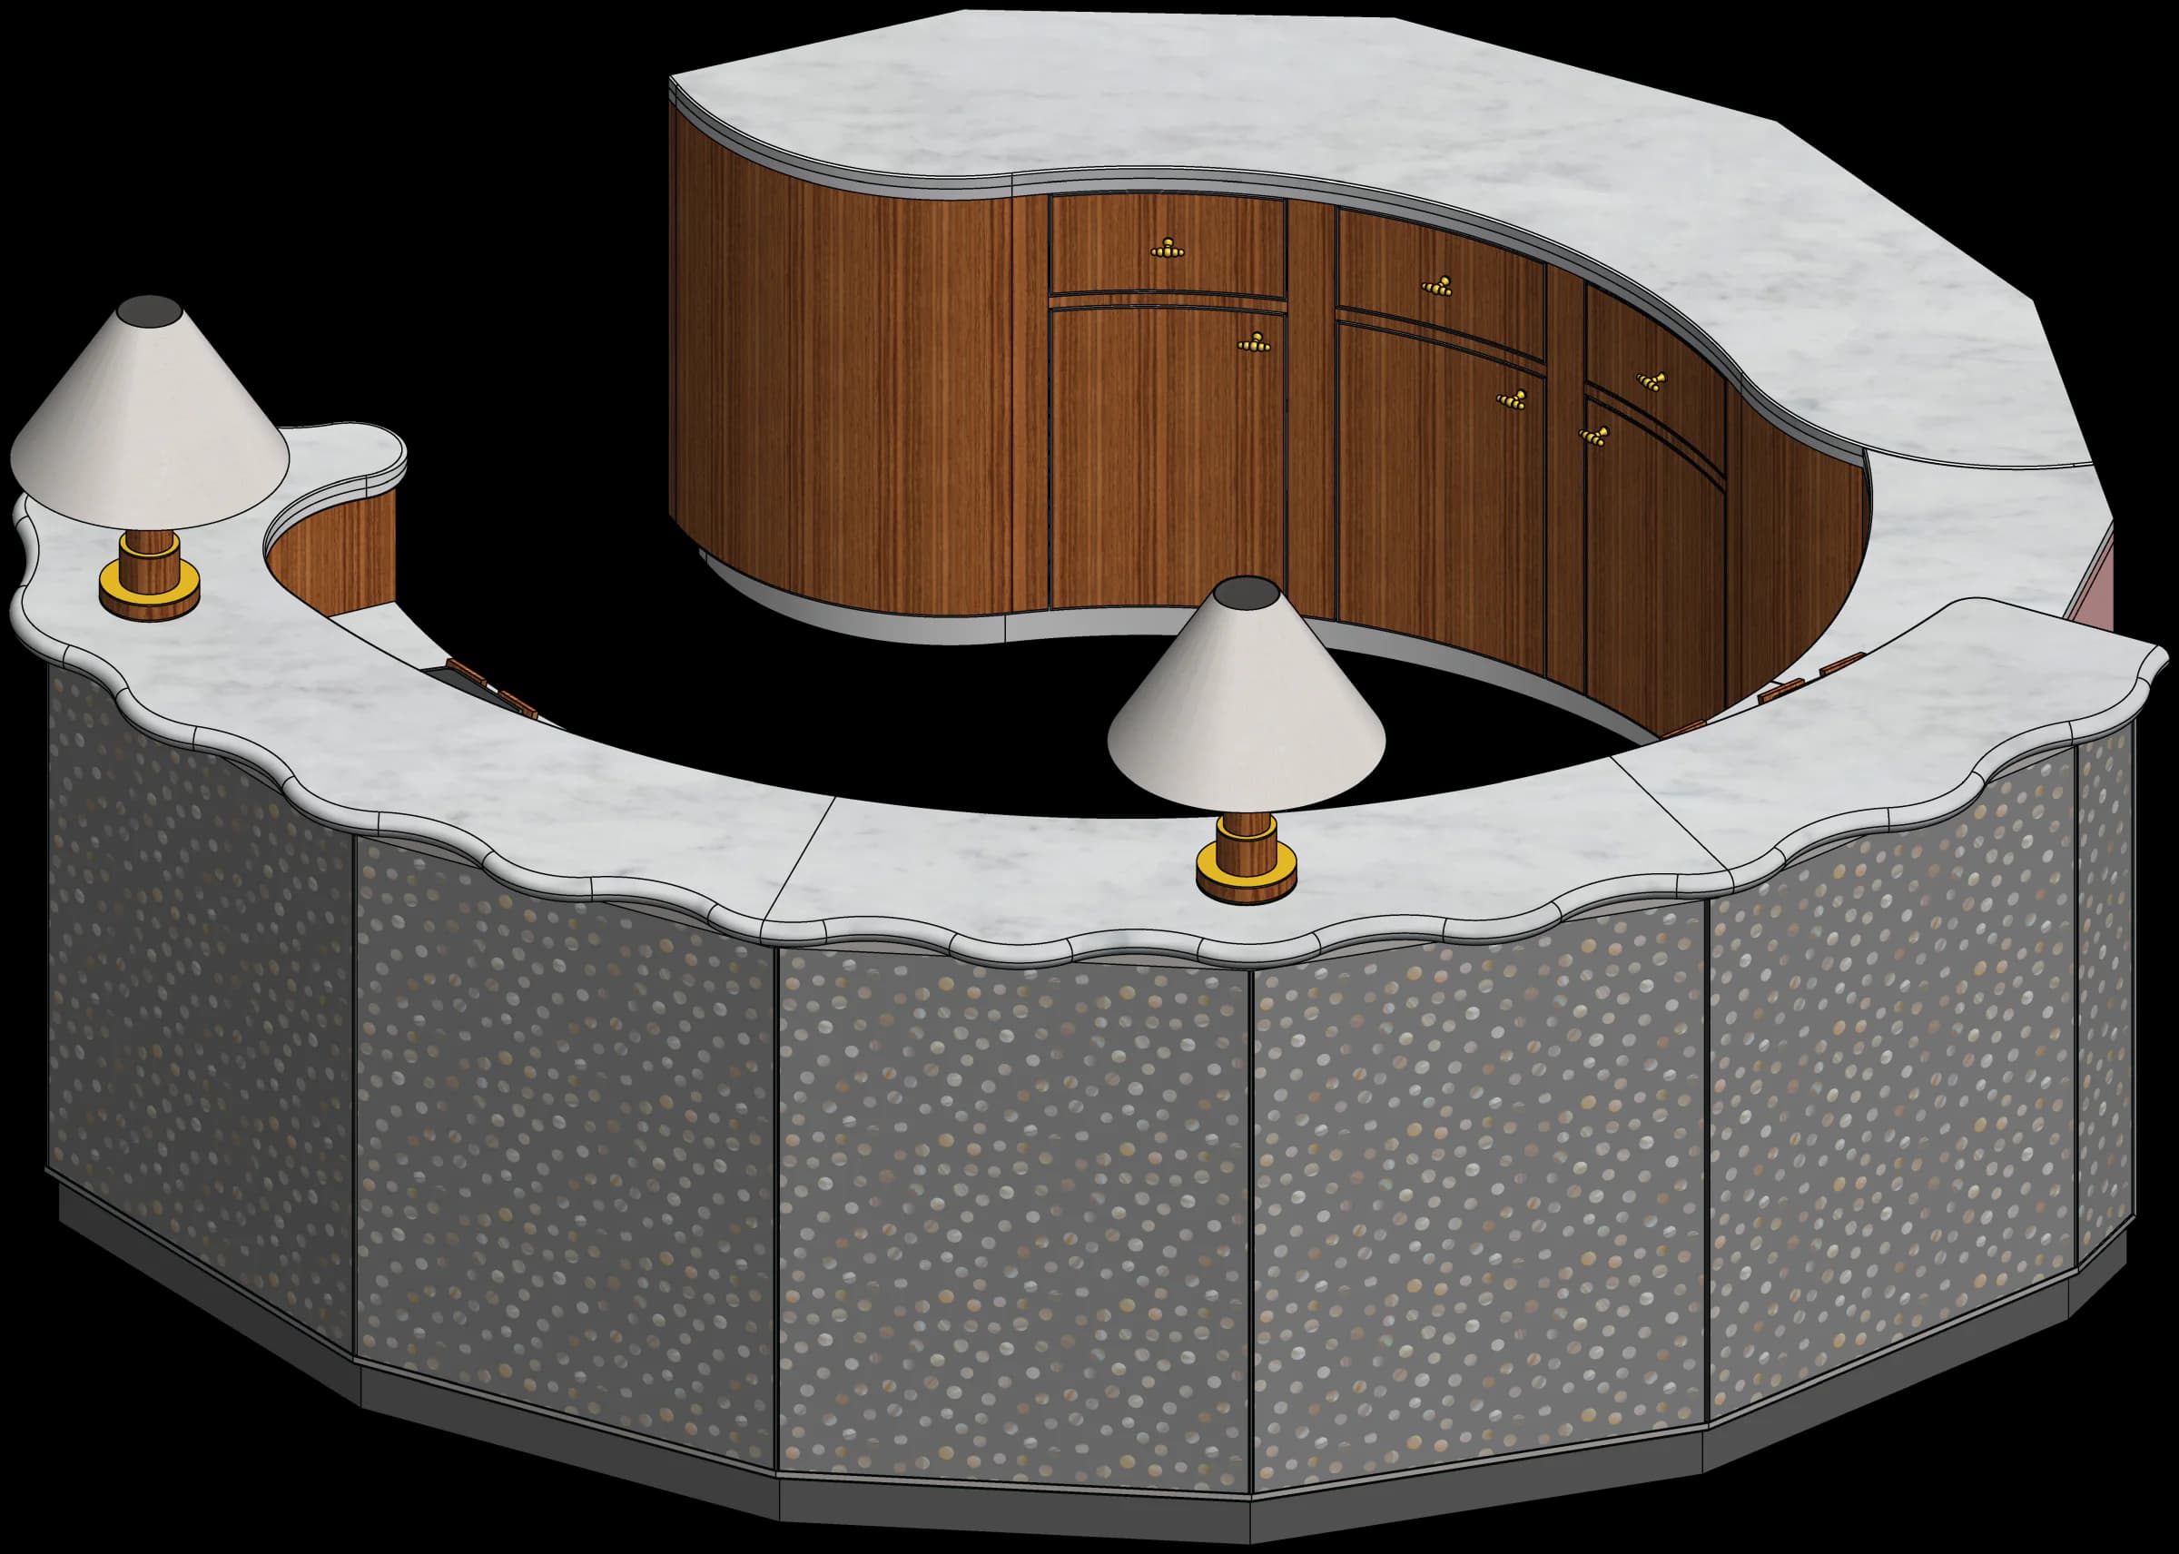
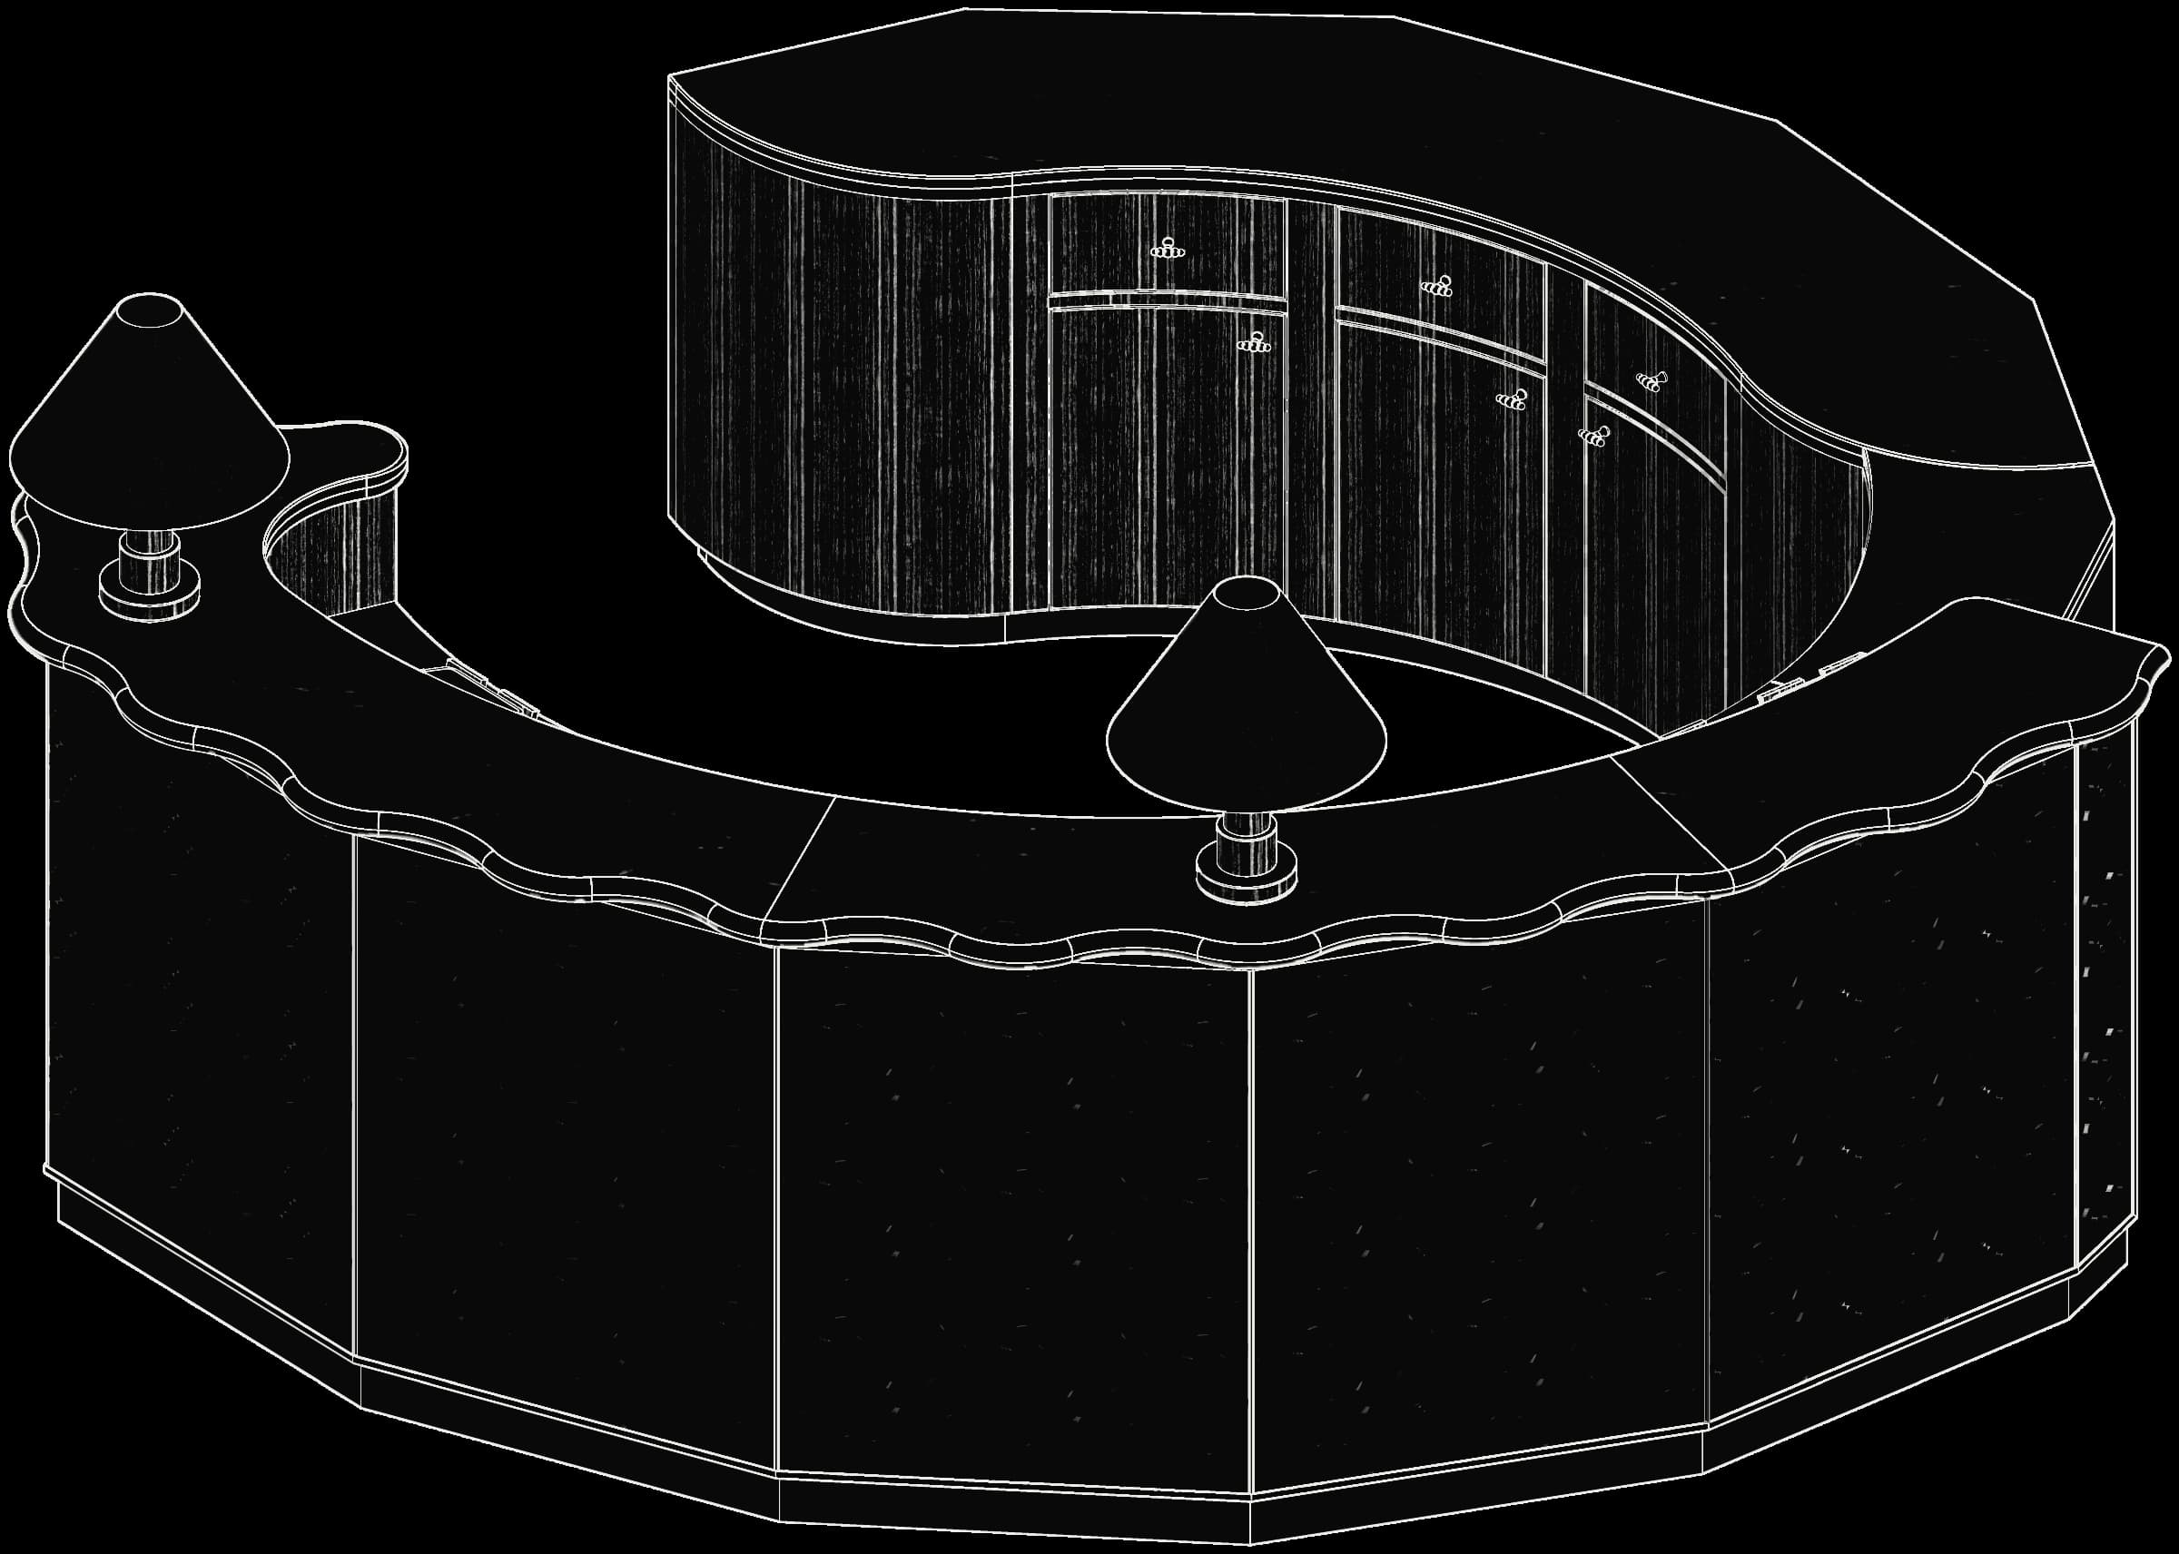
Circular Host Desk

Hospitality
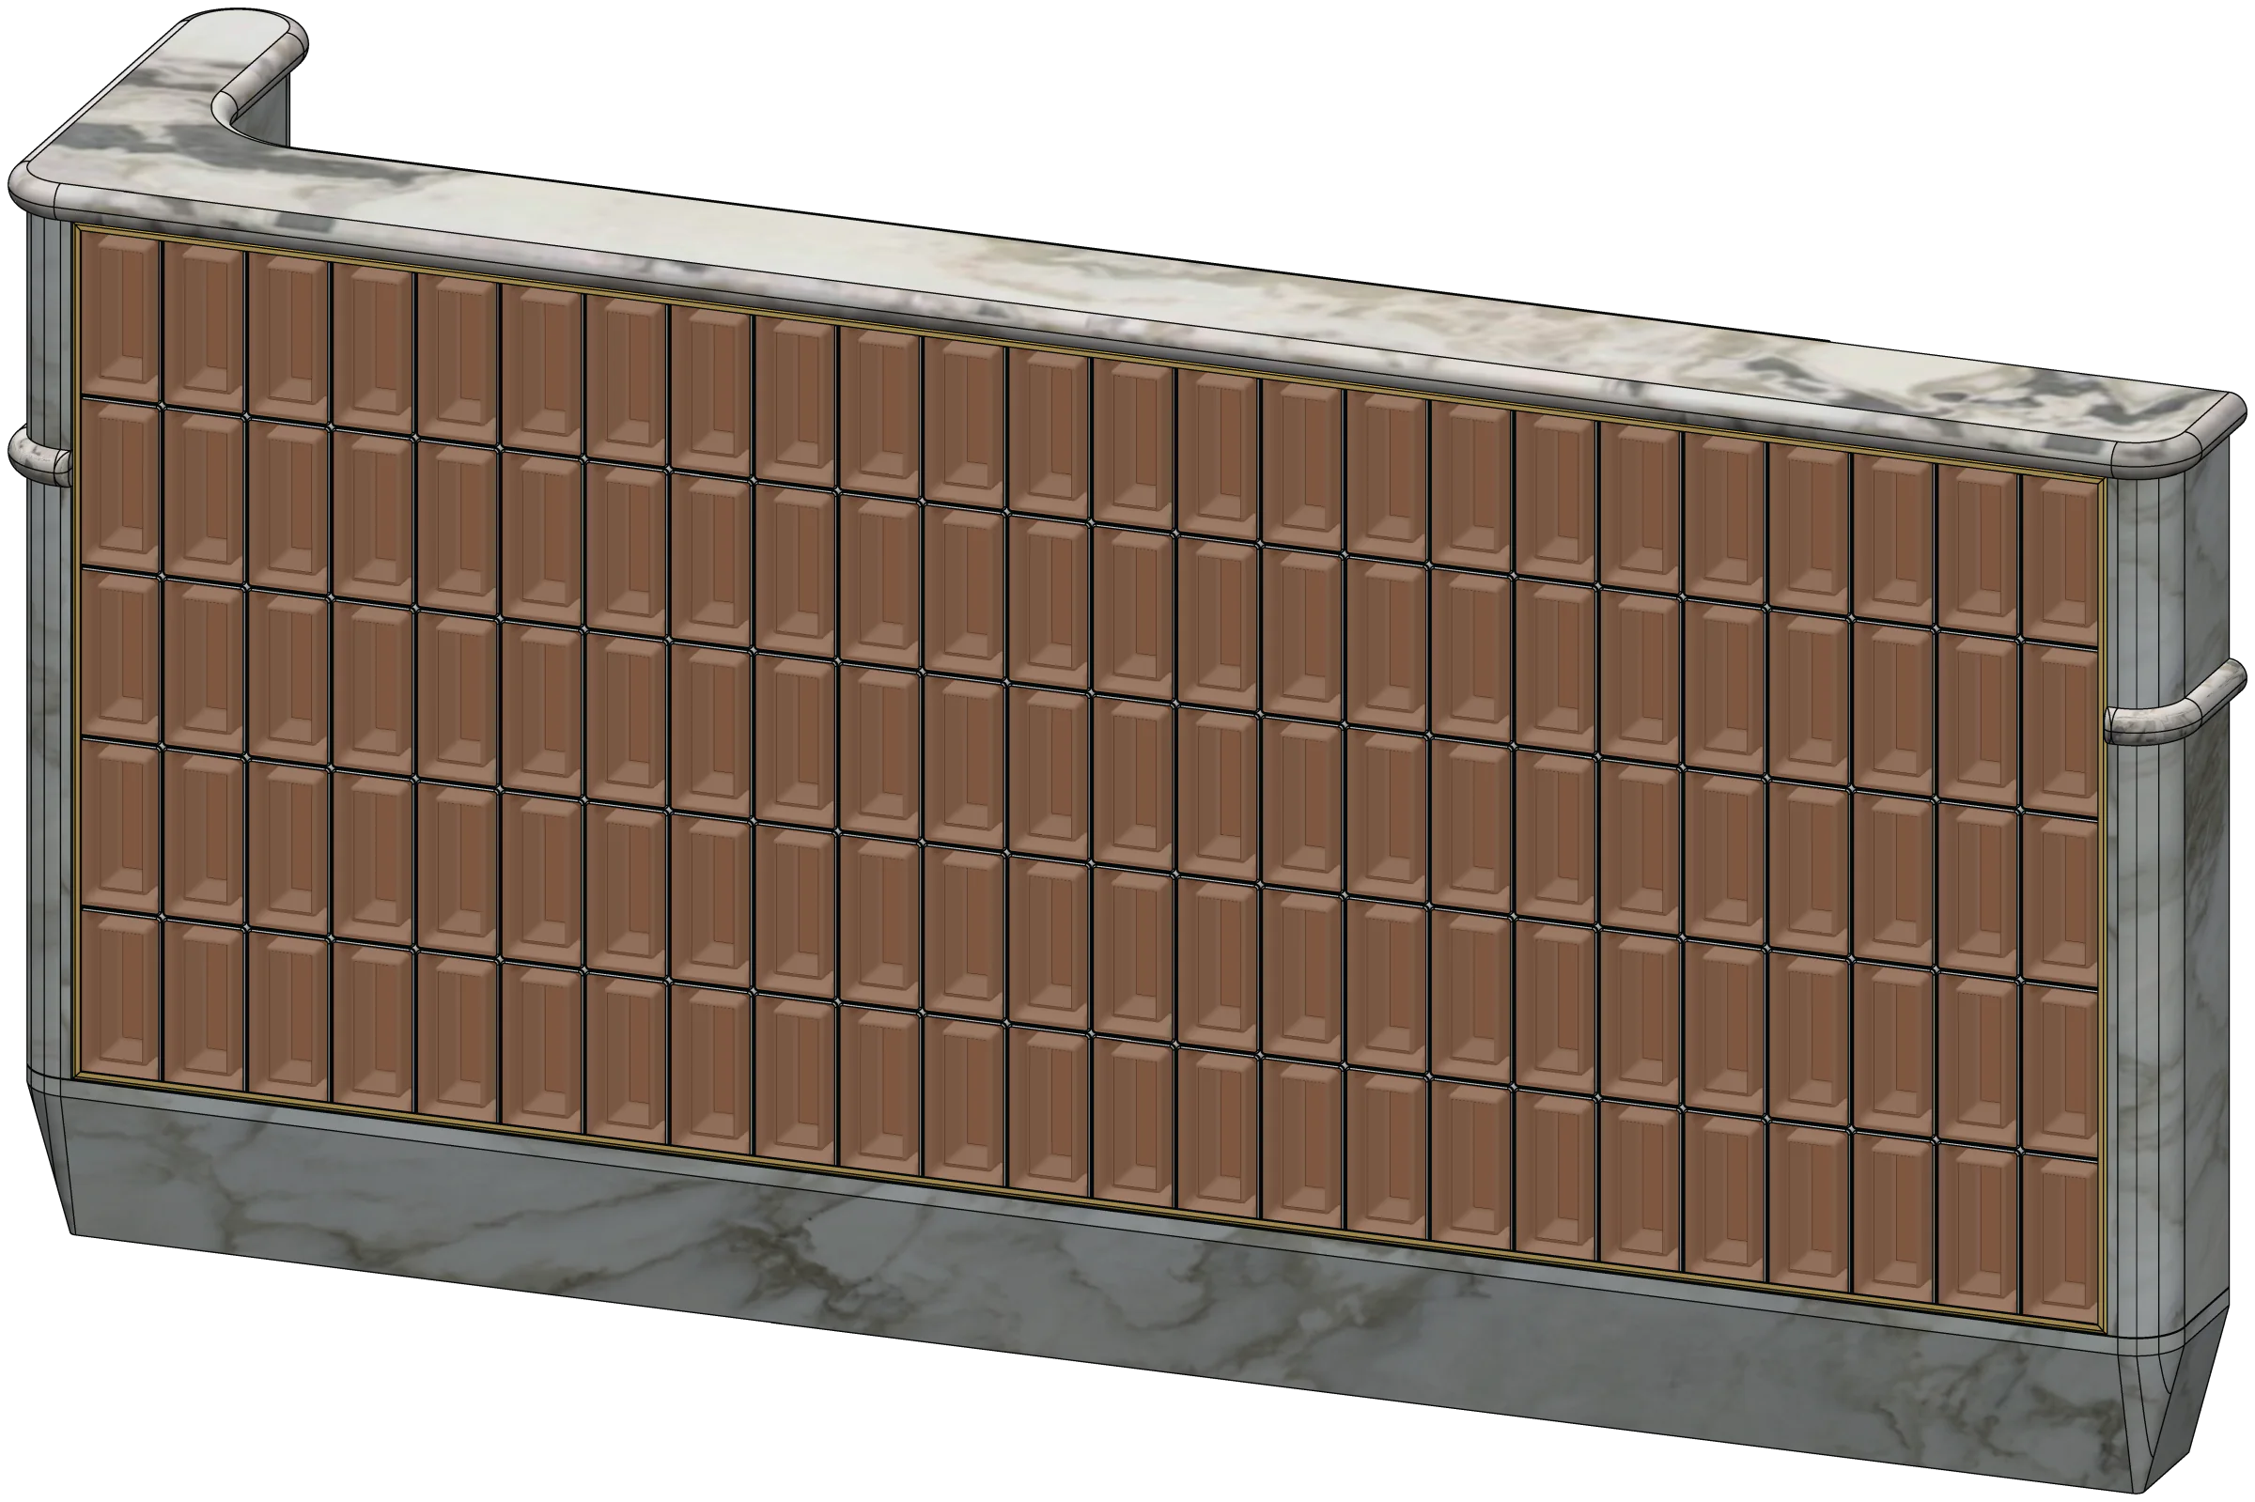
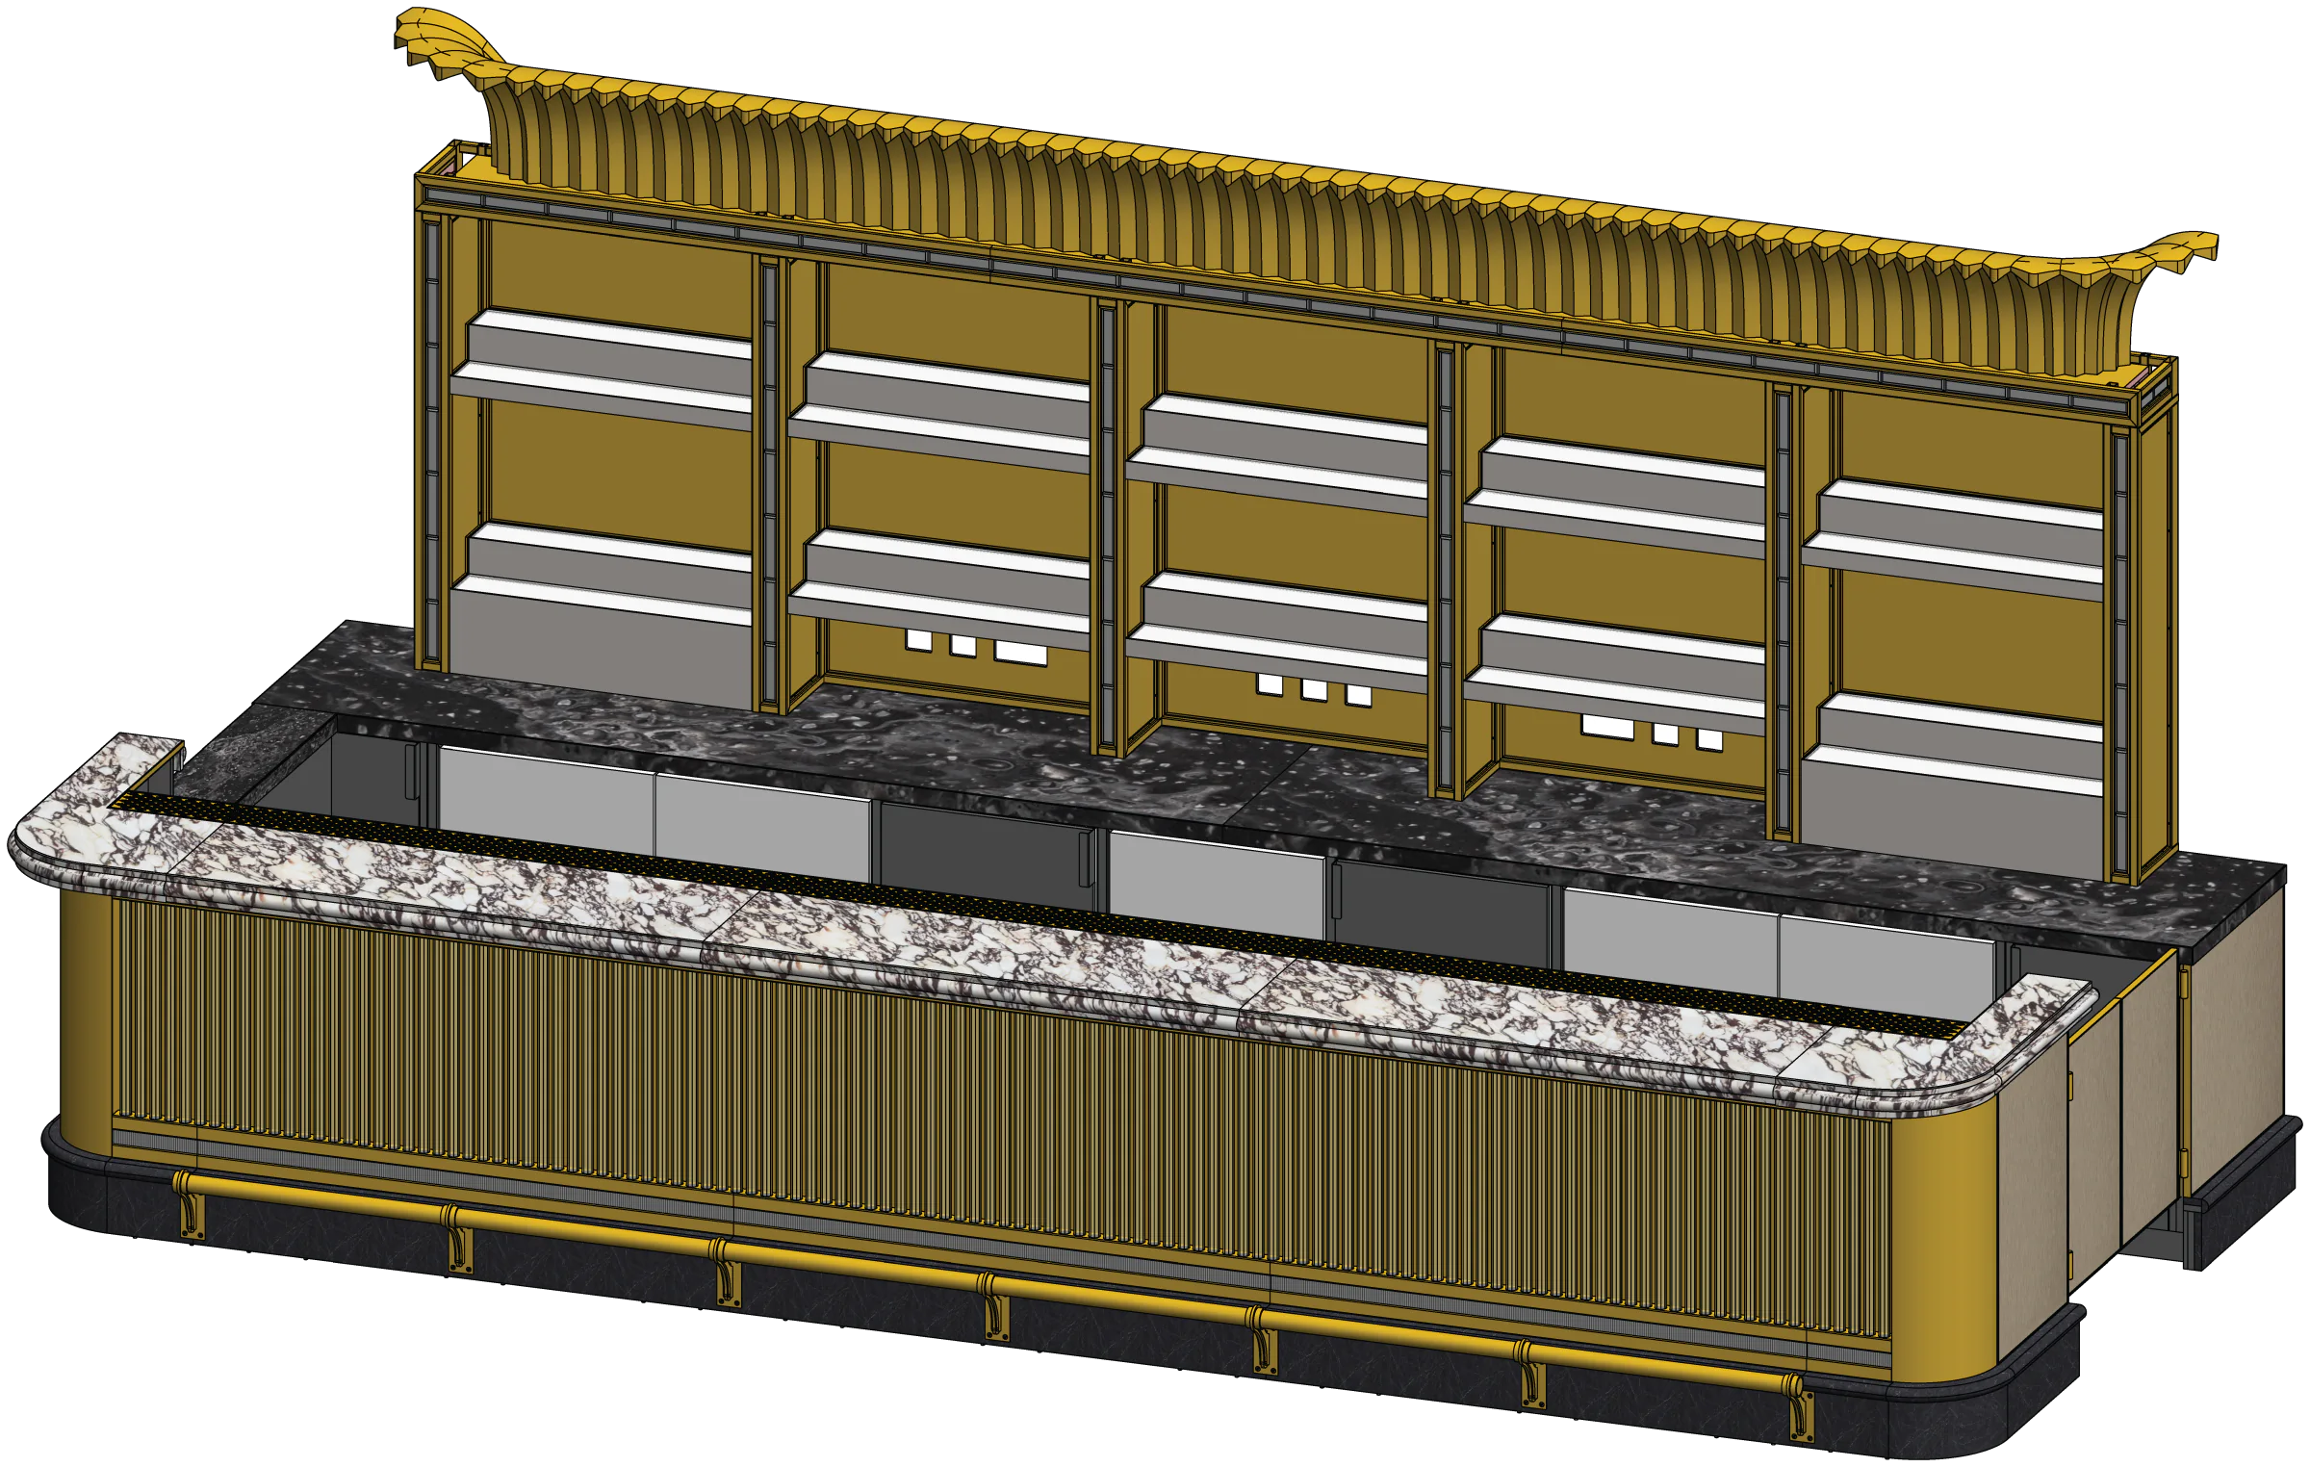
Stone-Clad Reception Desk

Hospitality
Restaurant Bar
Luxury Retail
Vitrine Counter Table
Retail
Arcade Wall System
Retail
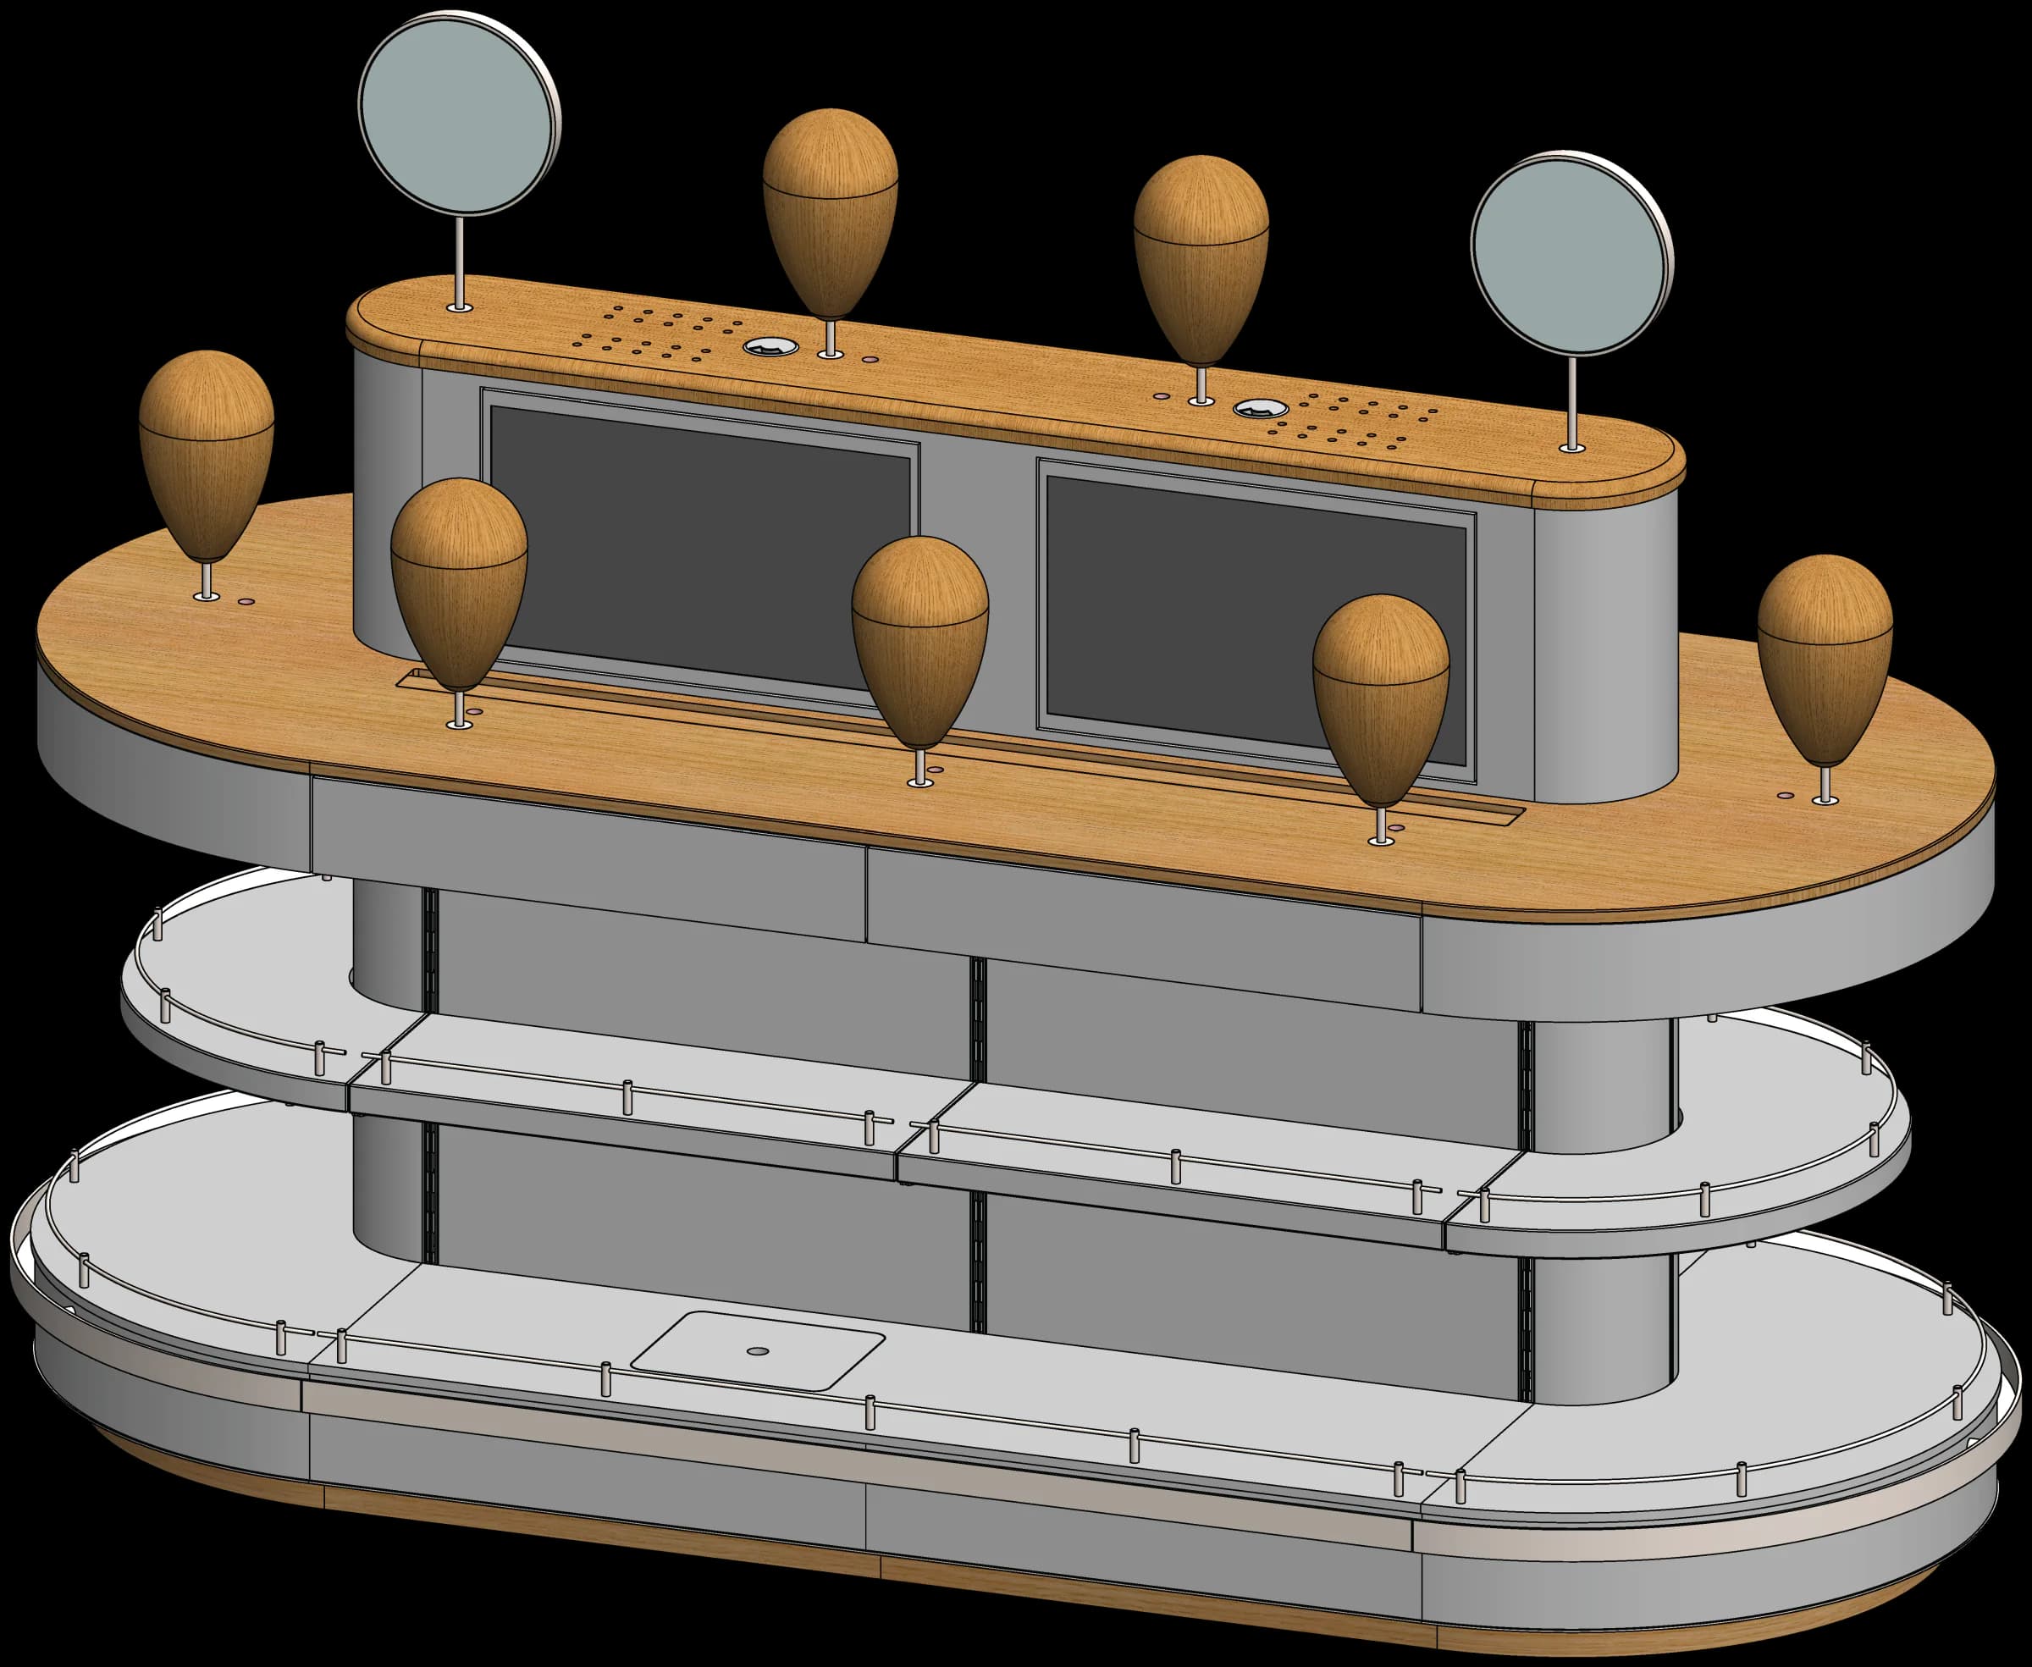
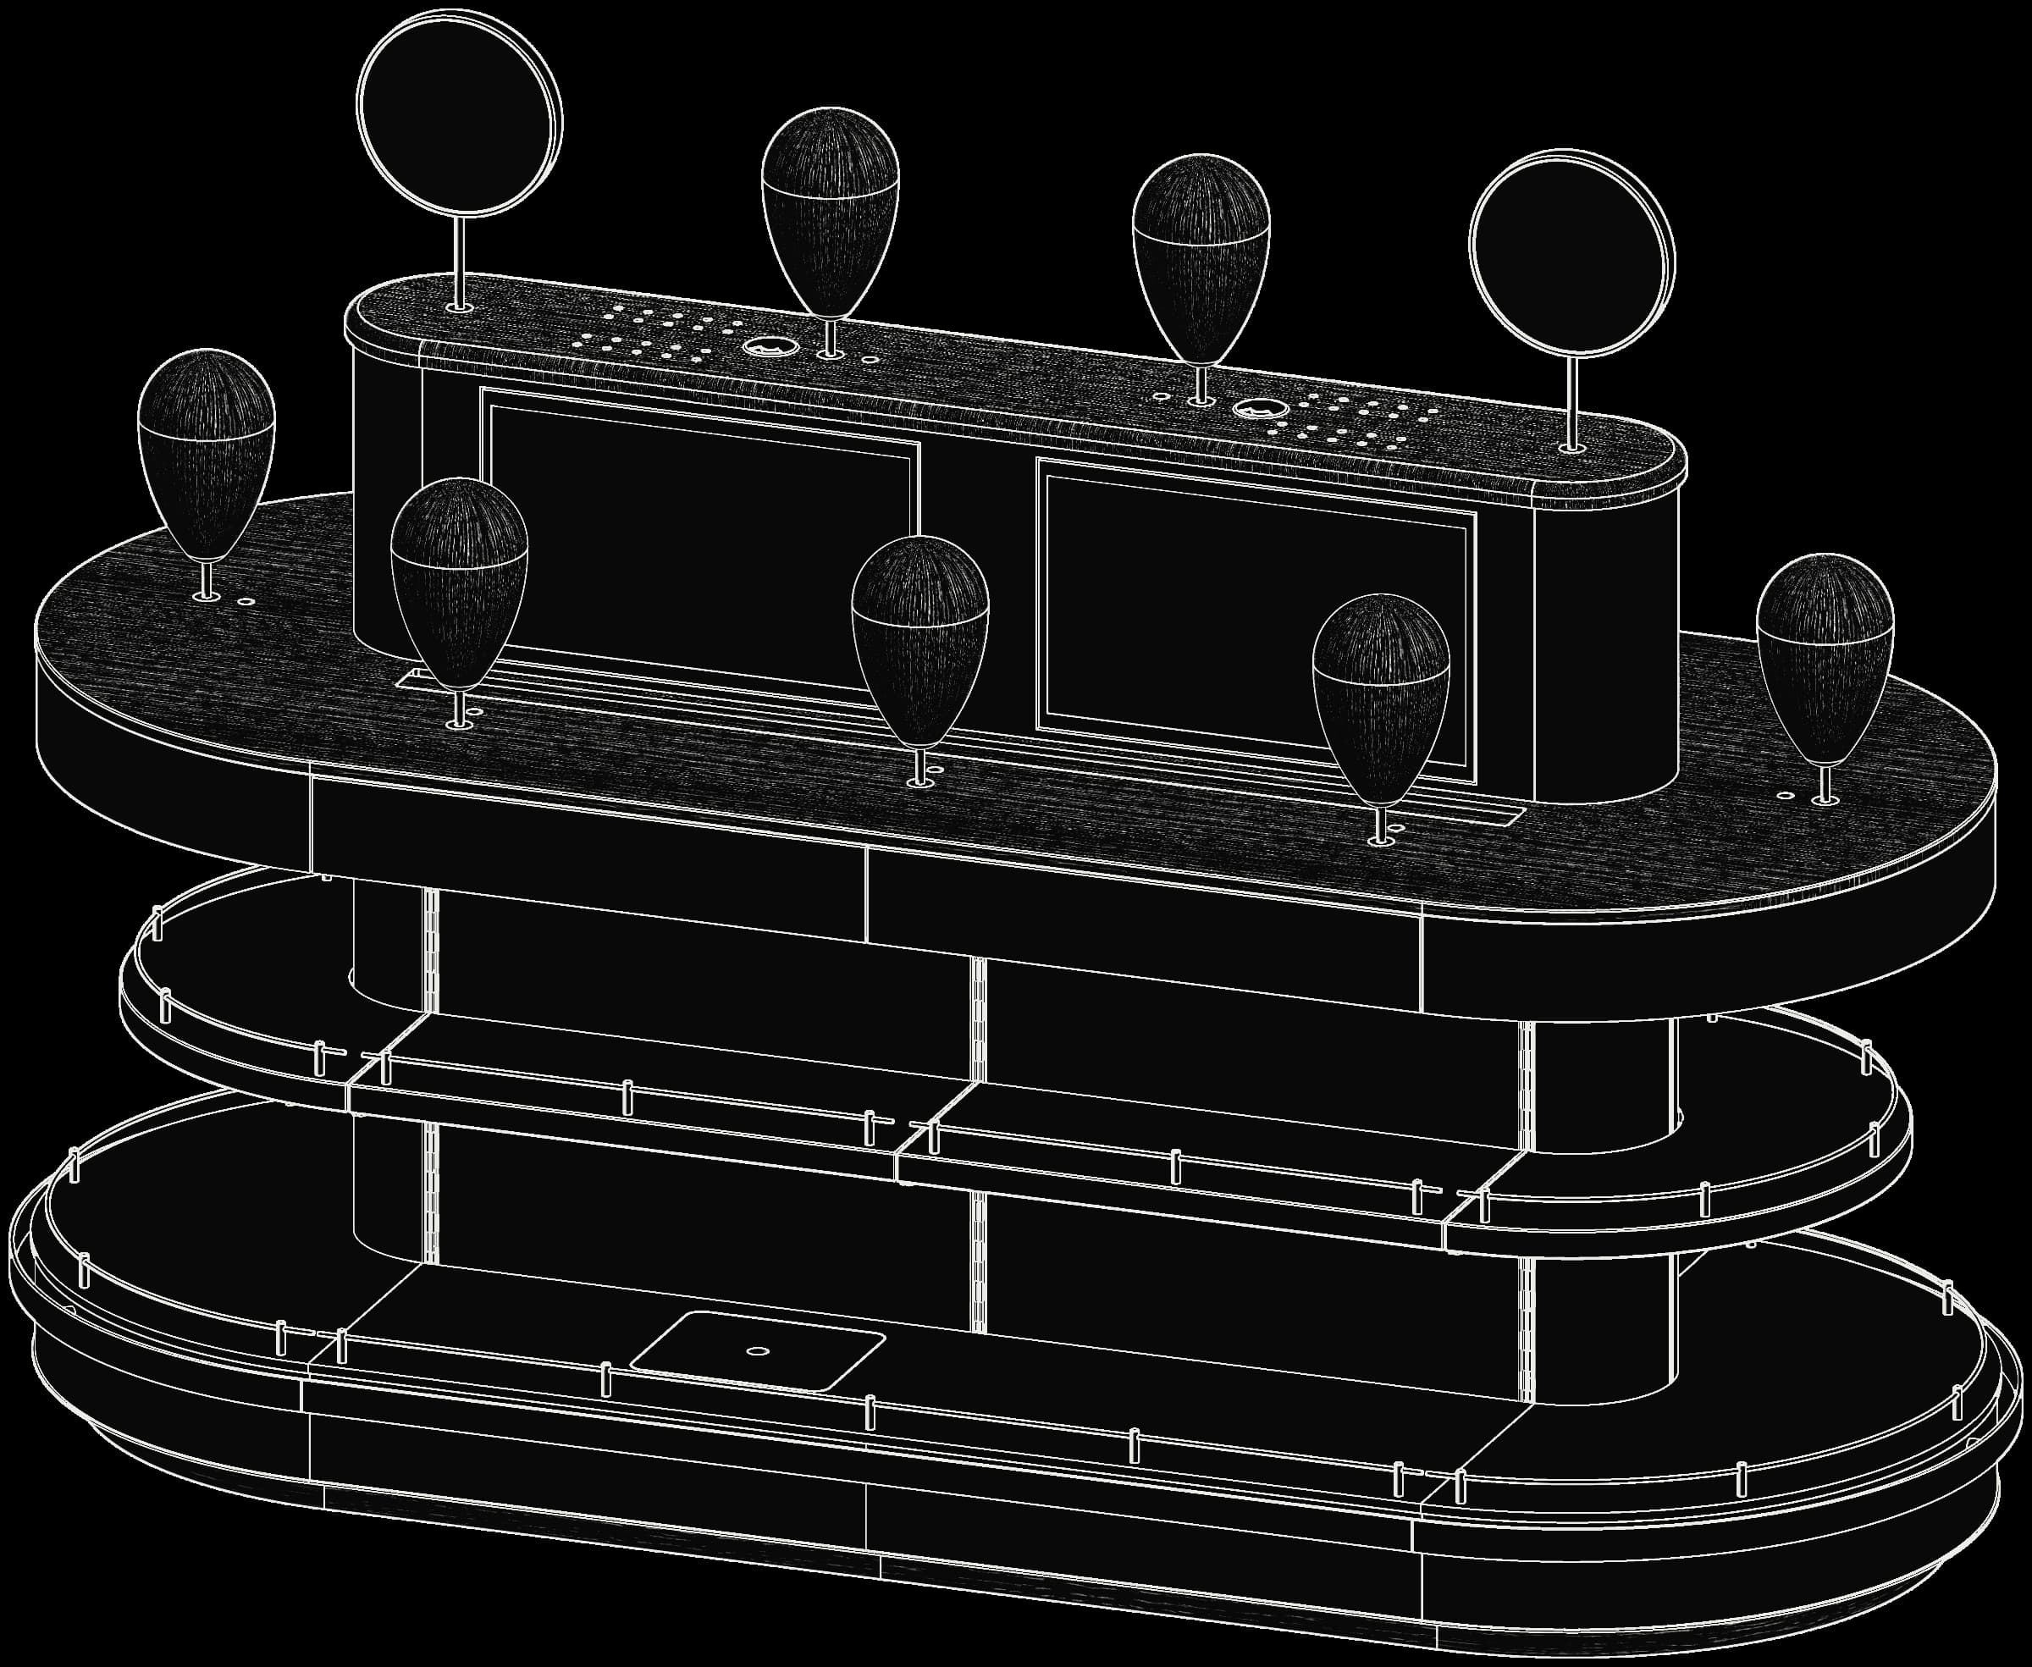
Tiered Product Bar

Hospitality
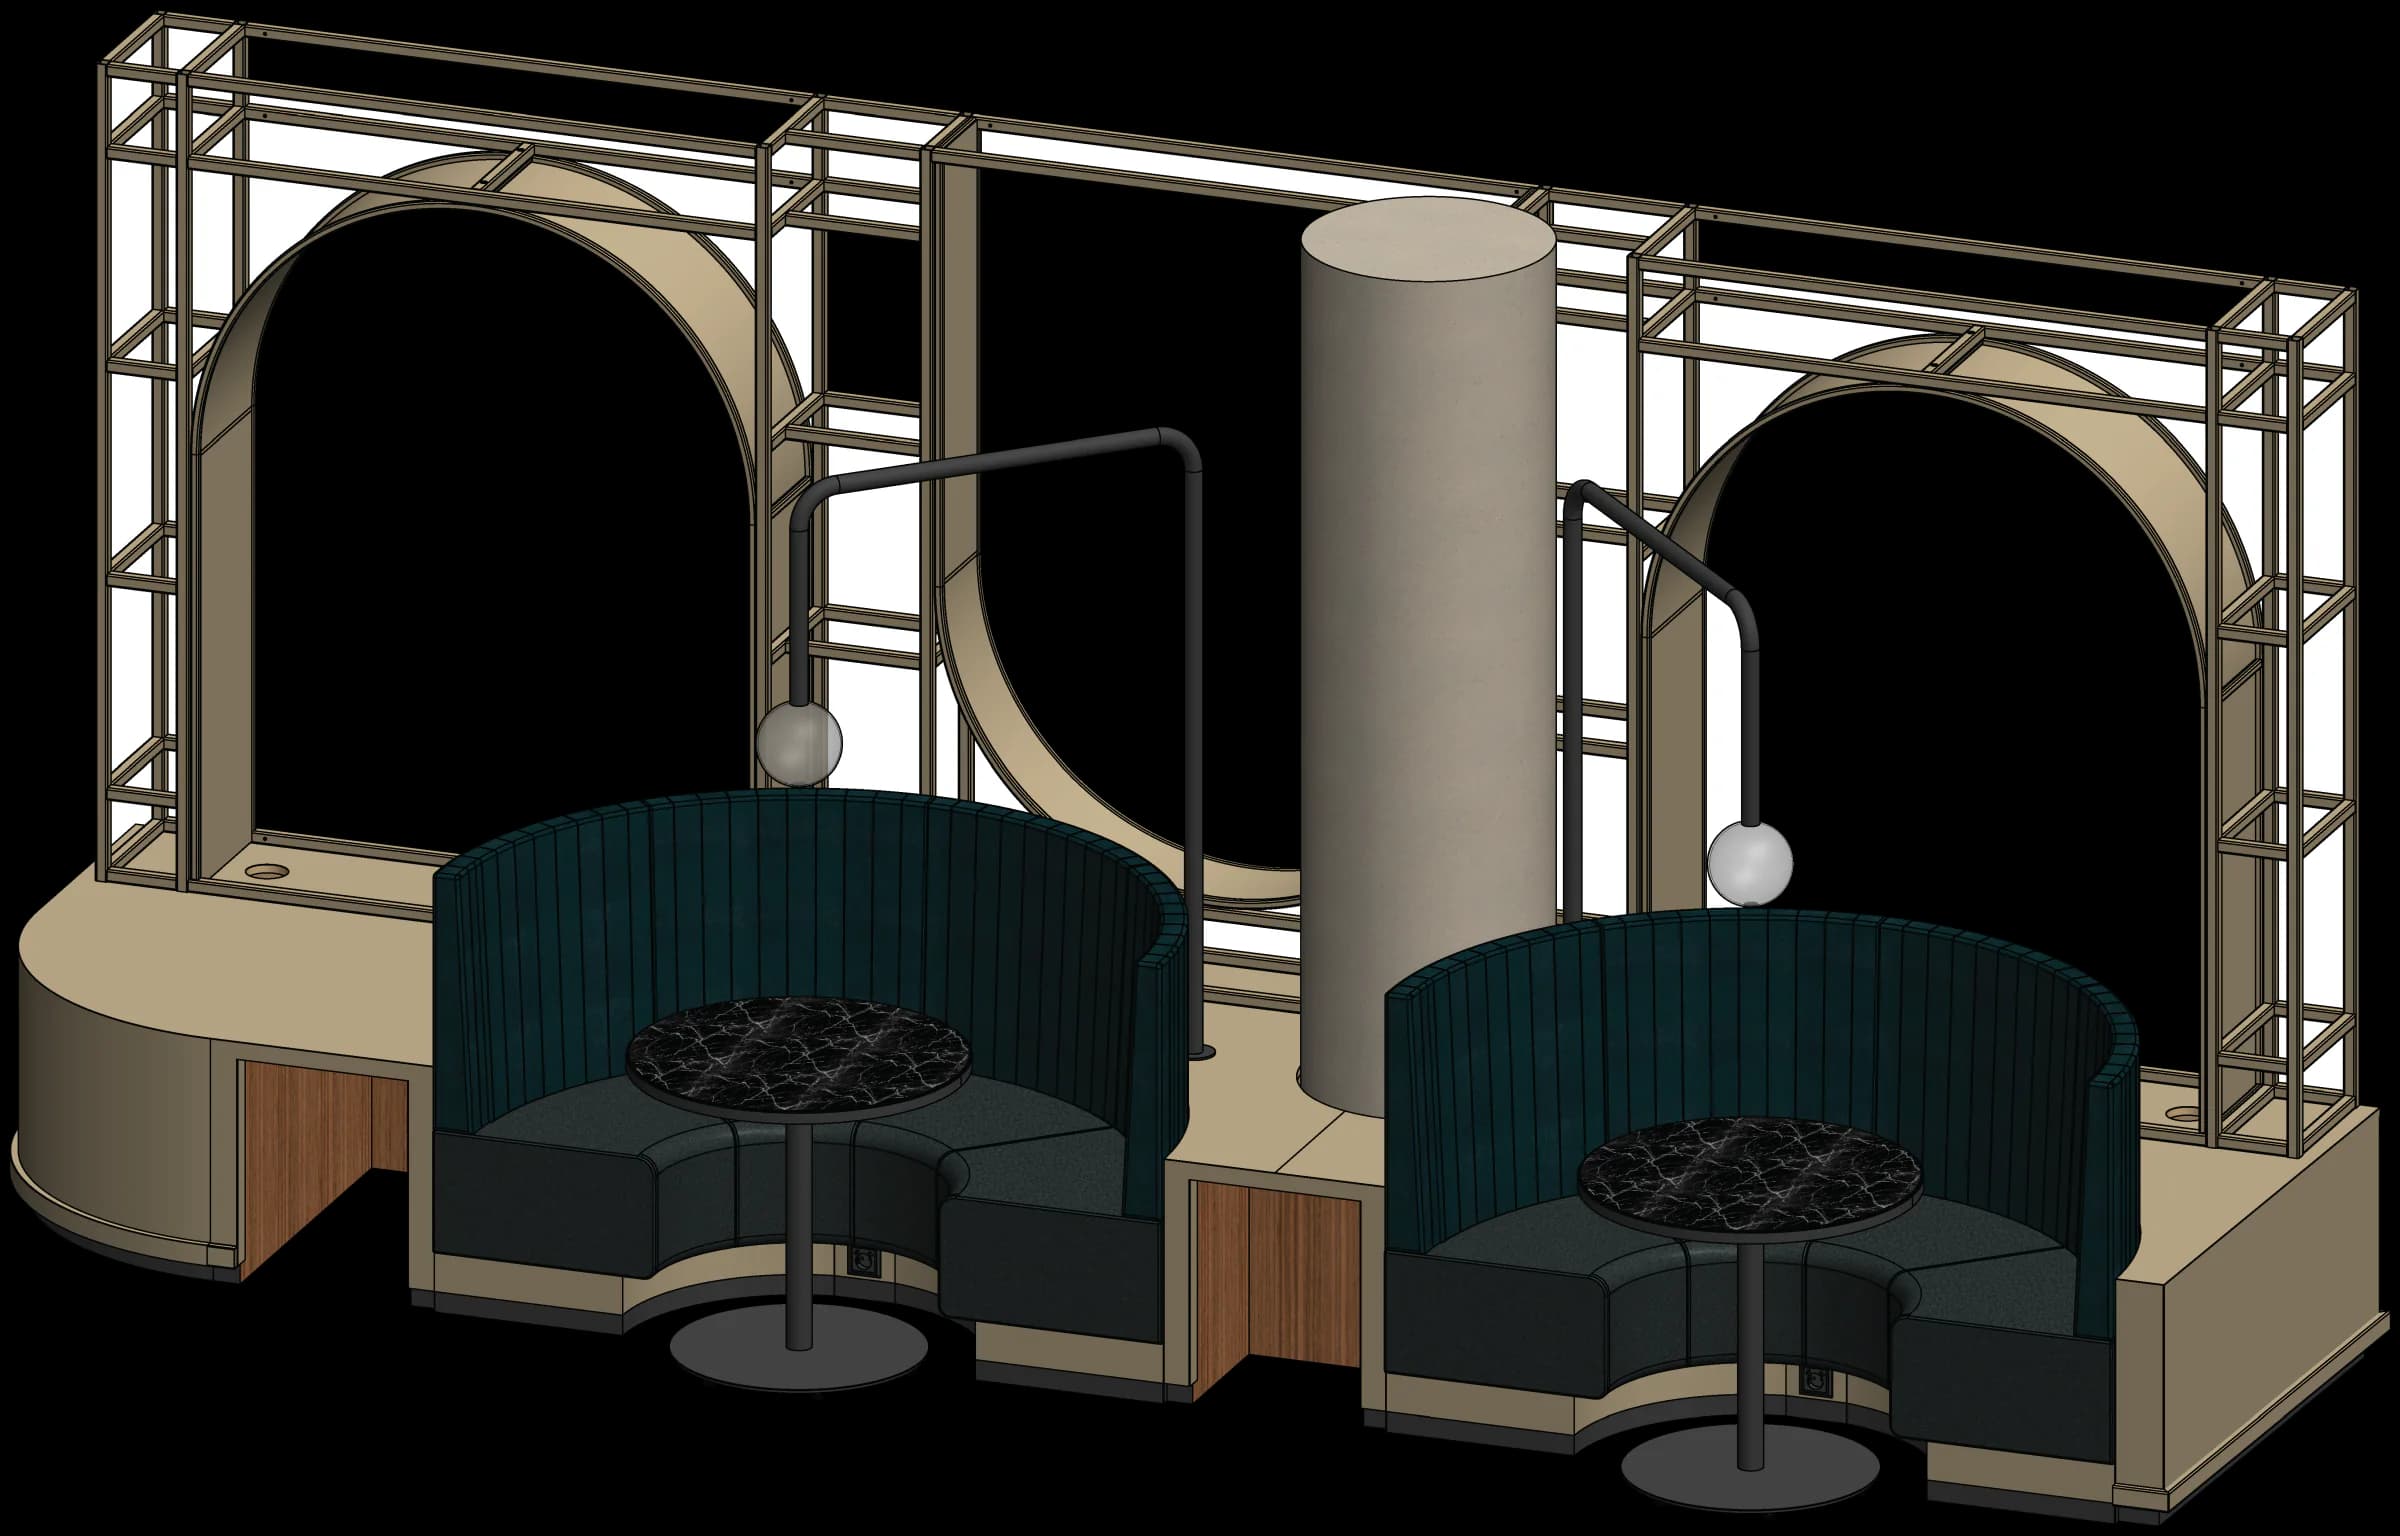
Booth Seating Group
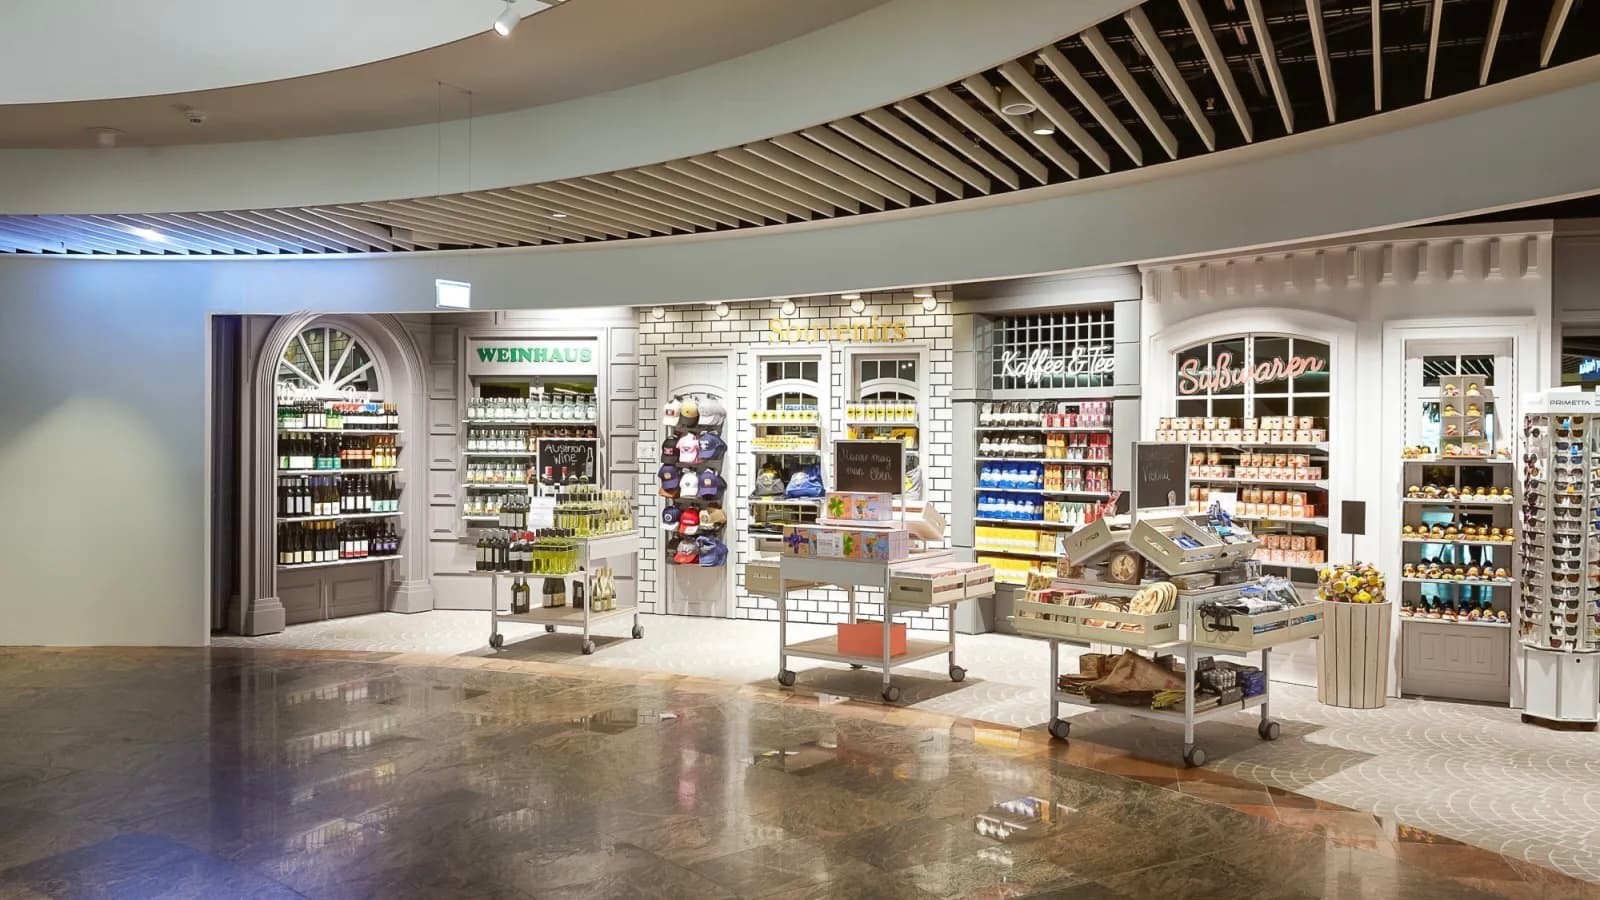
One wall,from modelto room.
01
Model
The wall is modeled in SolidWorks as it will be made: angled modules, tracery, rosettes, mullions, glass shelving and the brackets that fix it to the building.
02
Check
Hidden-line views show every edge, junction and clearance. Problems are solved here, on screen, before a single panel is cut.
03
Document
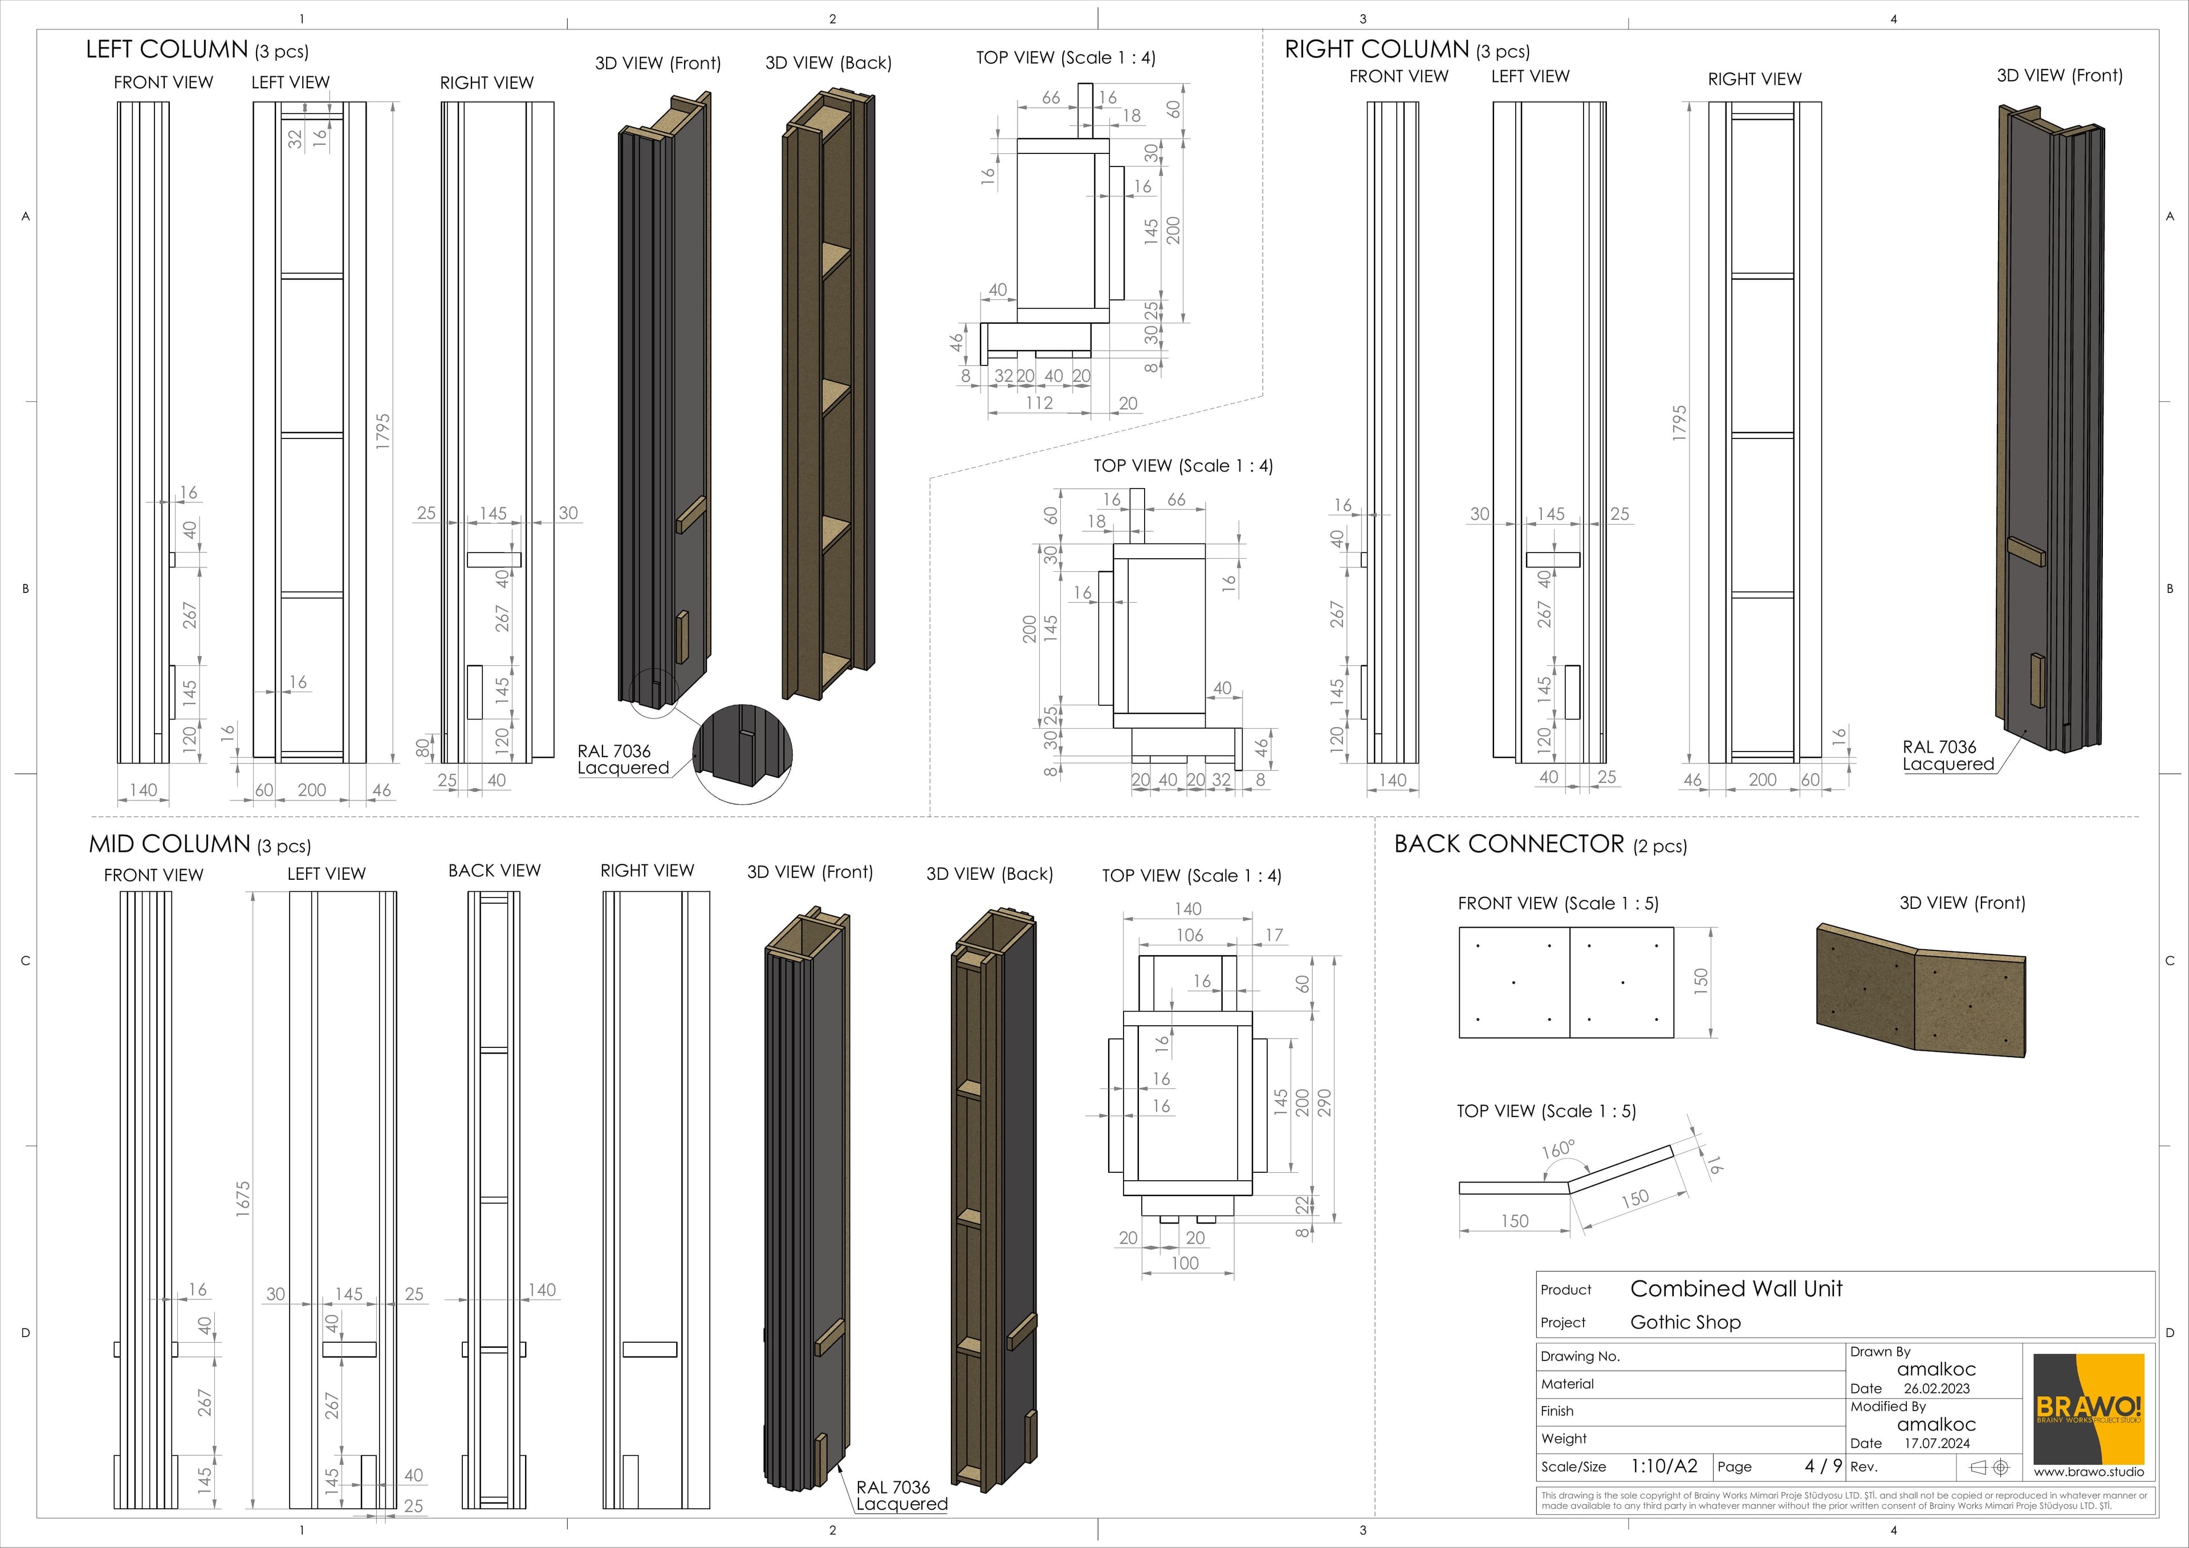
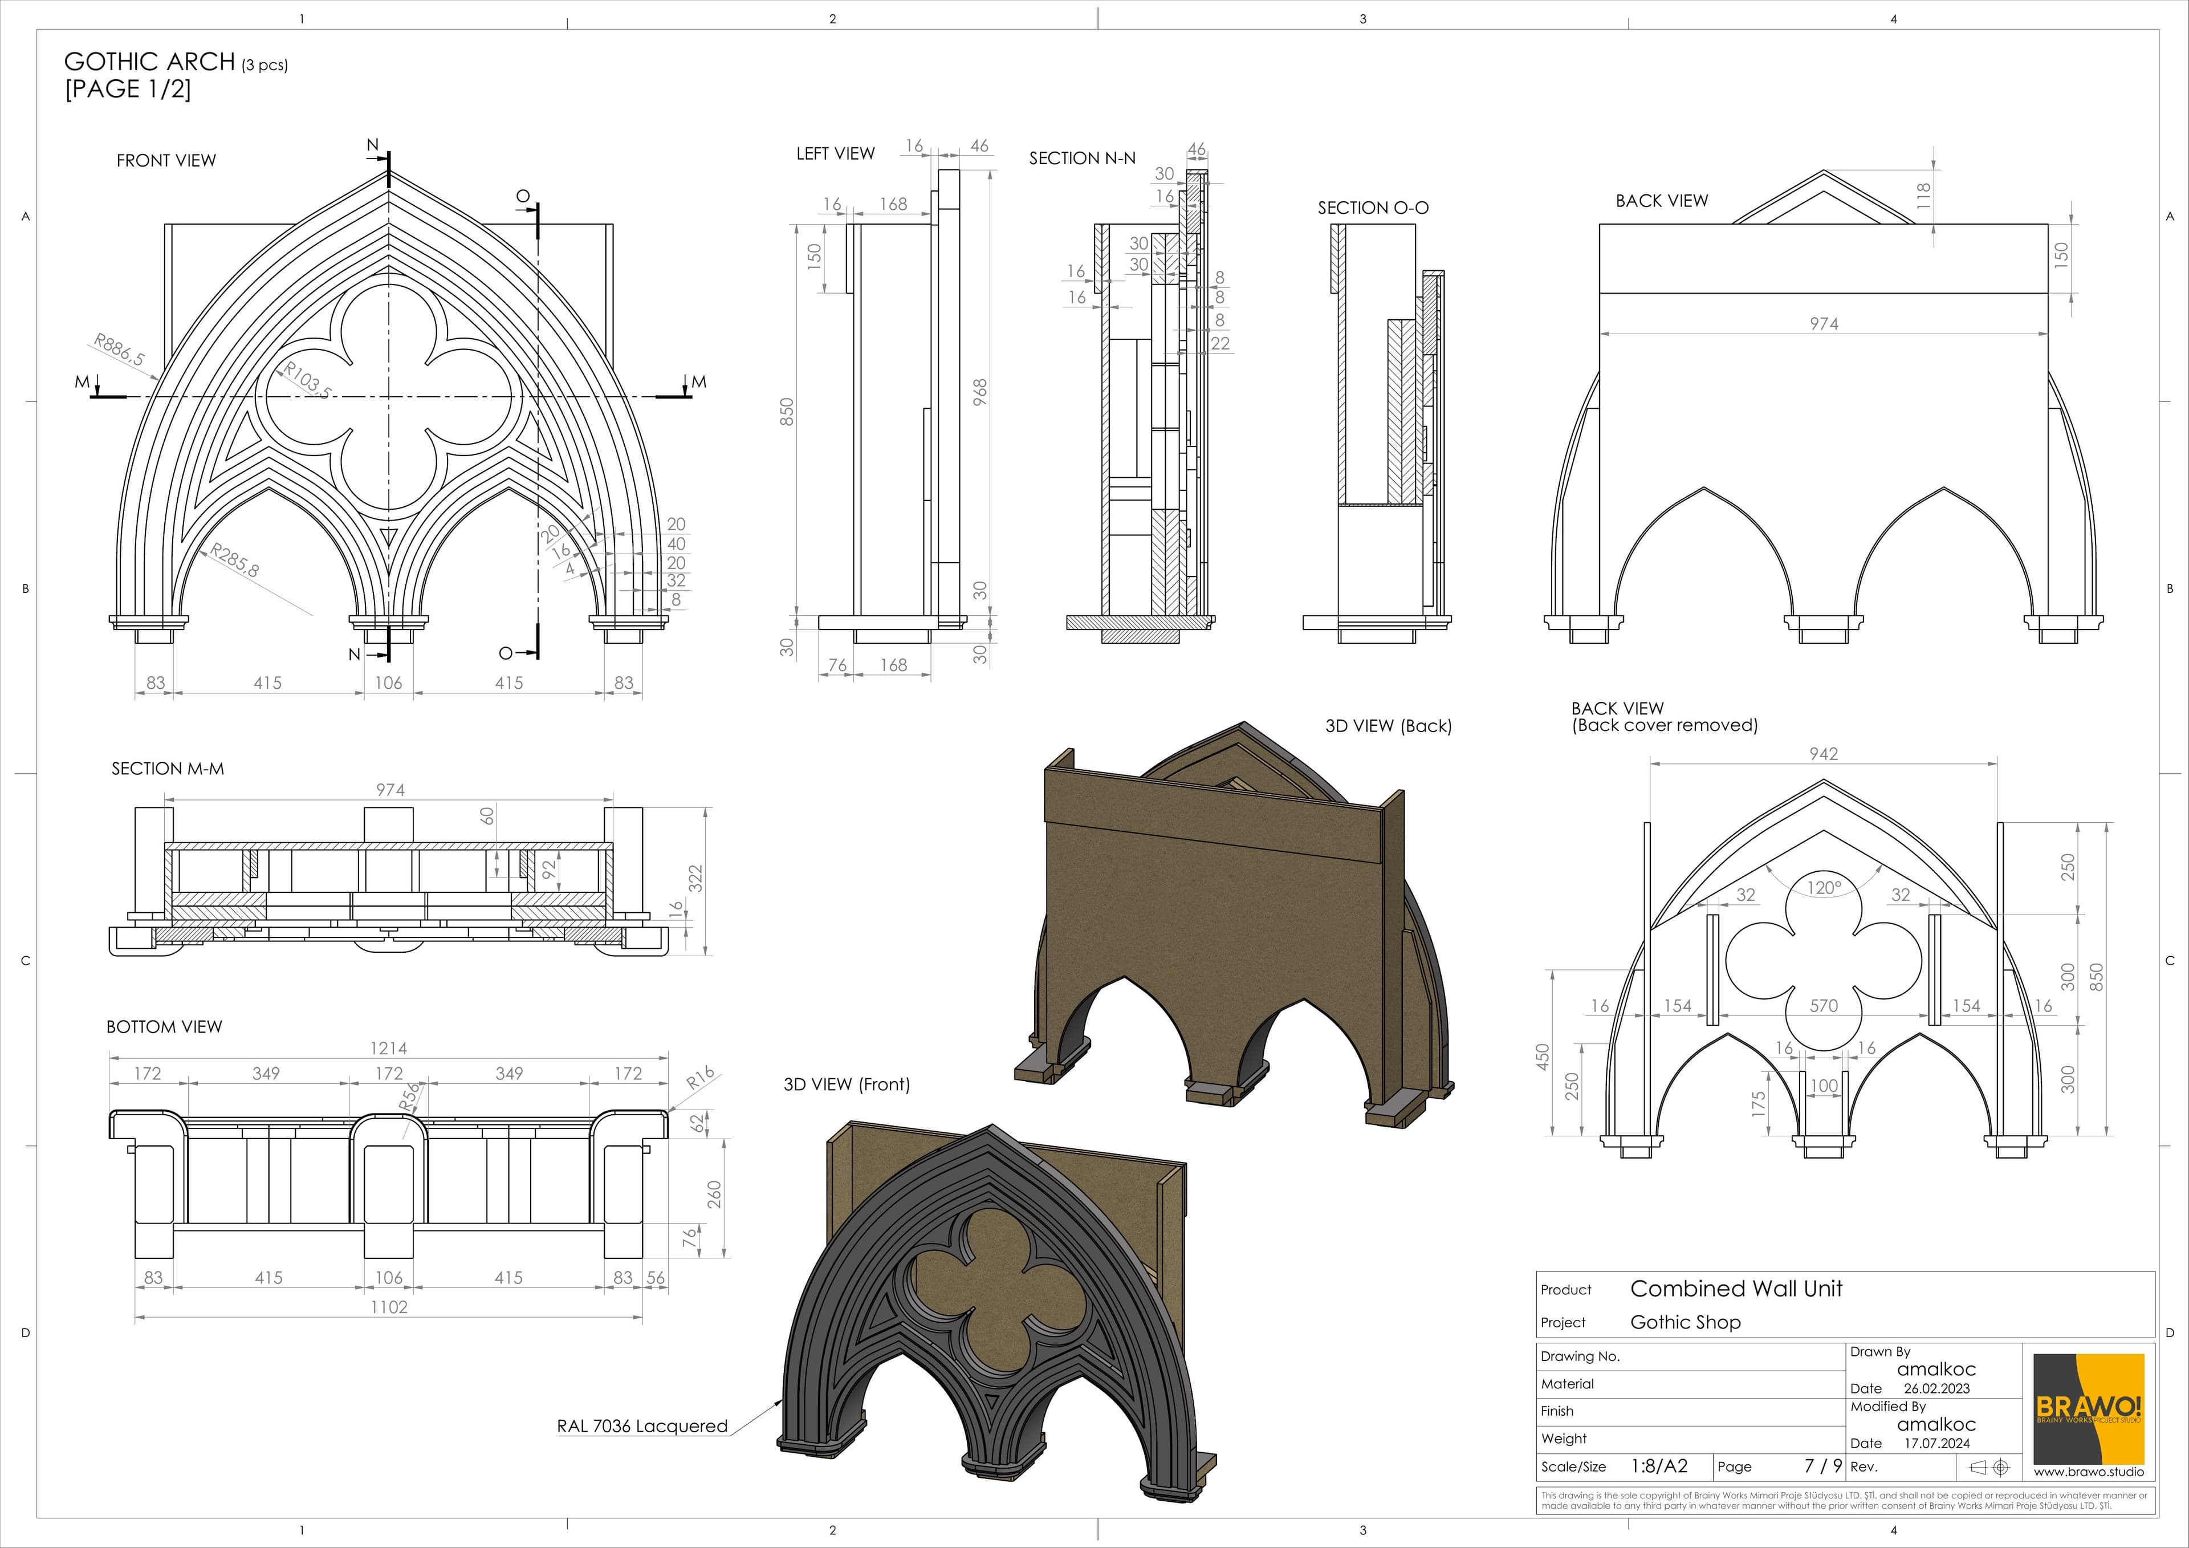
A nine-sheet A2 drawing set, at scales from 1:5 to 1:20: elevations, sections, component details and finishes — made for the workshop floor.
04
Build
The finished interior. Built from the drawing set, as it was modeled.
Walk through itbefore it exists.
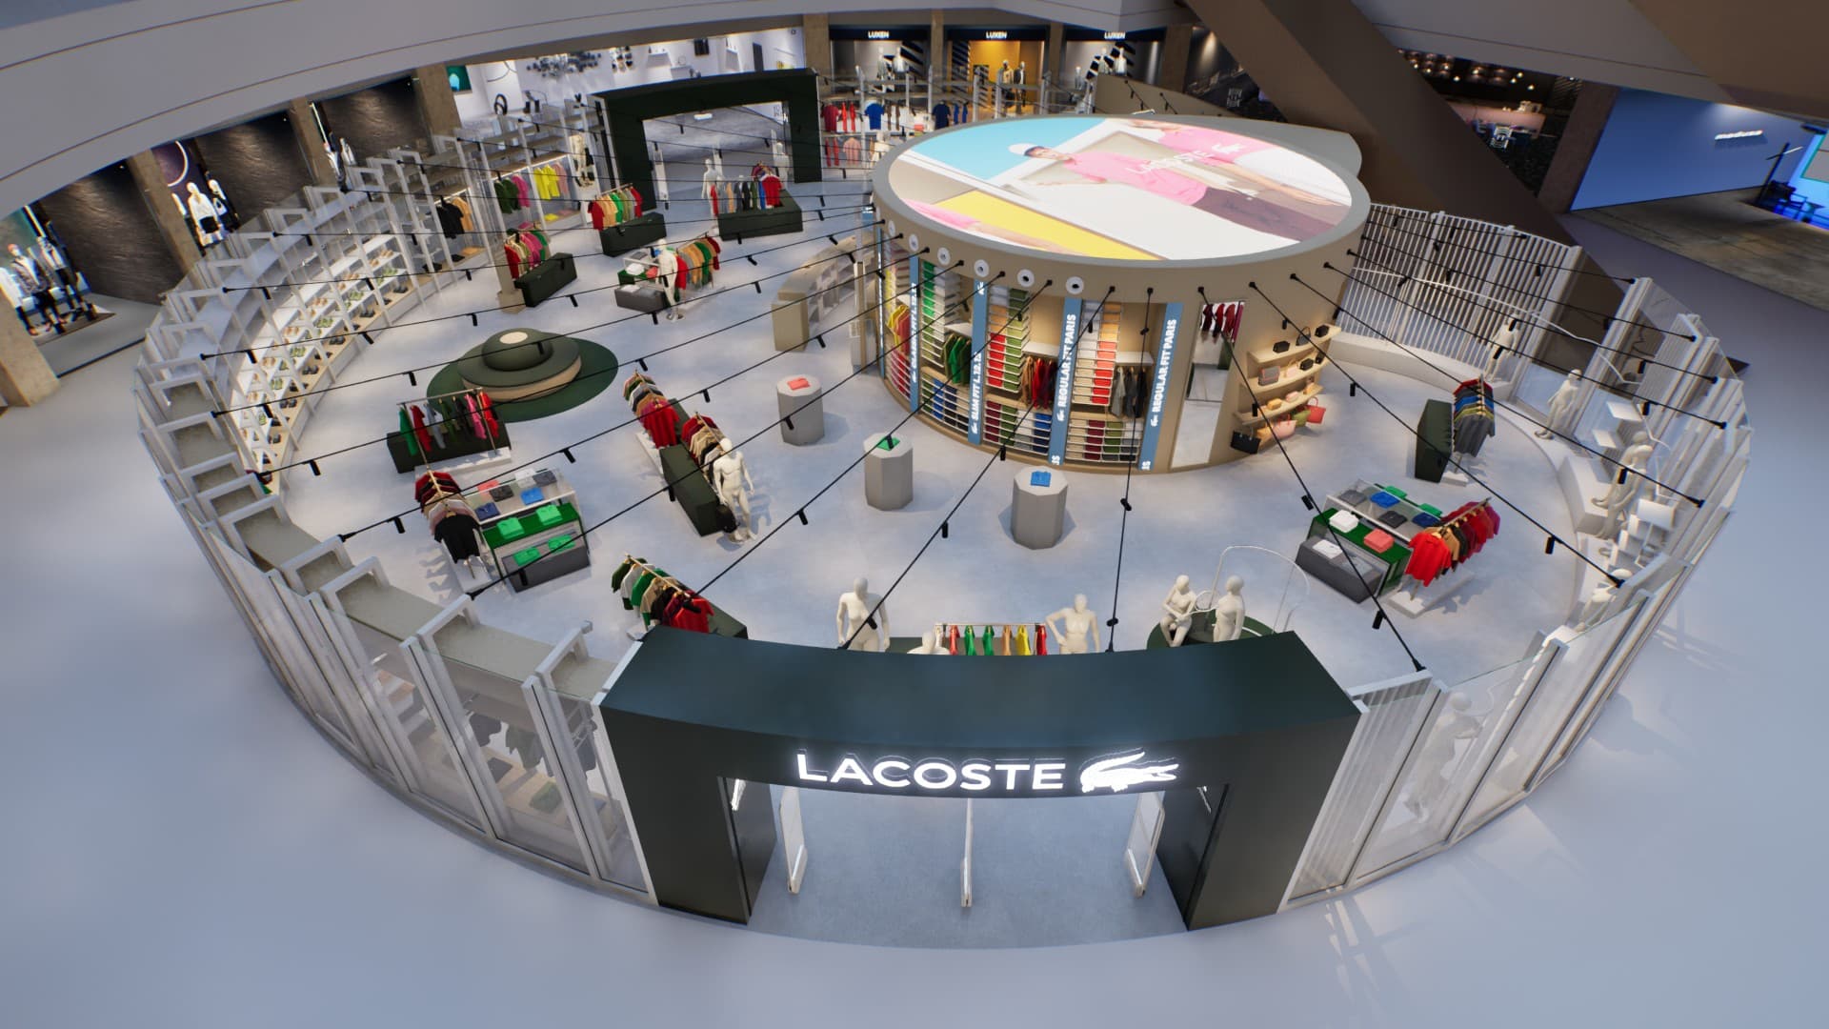
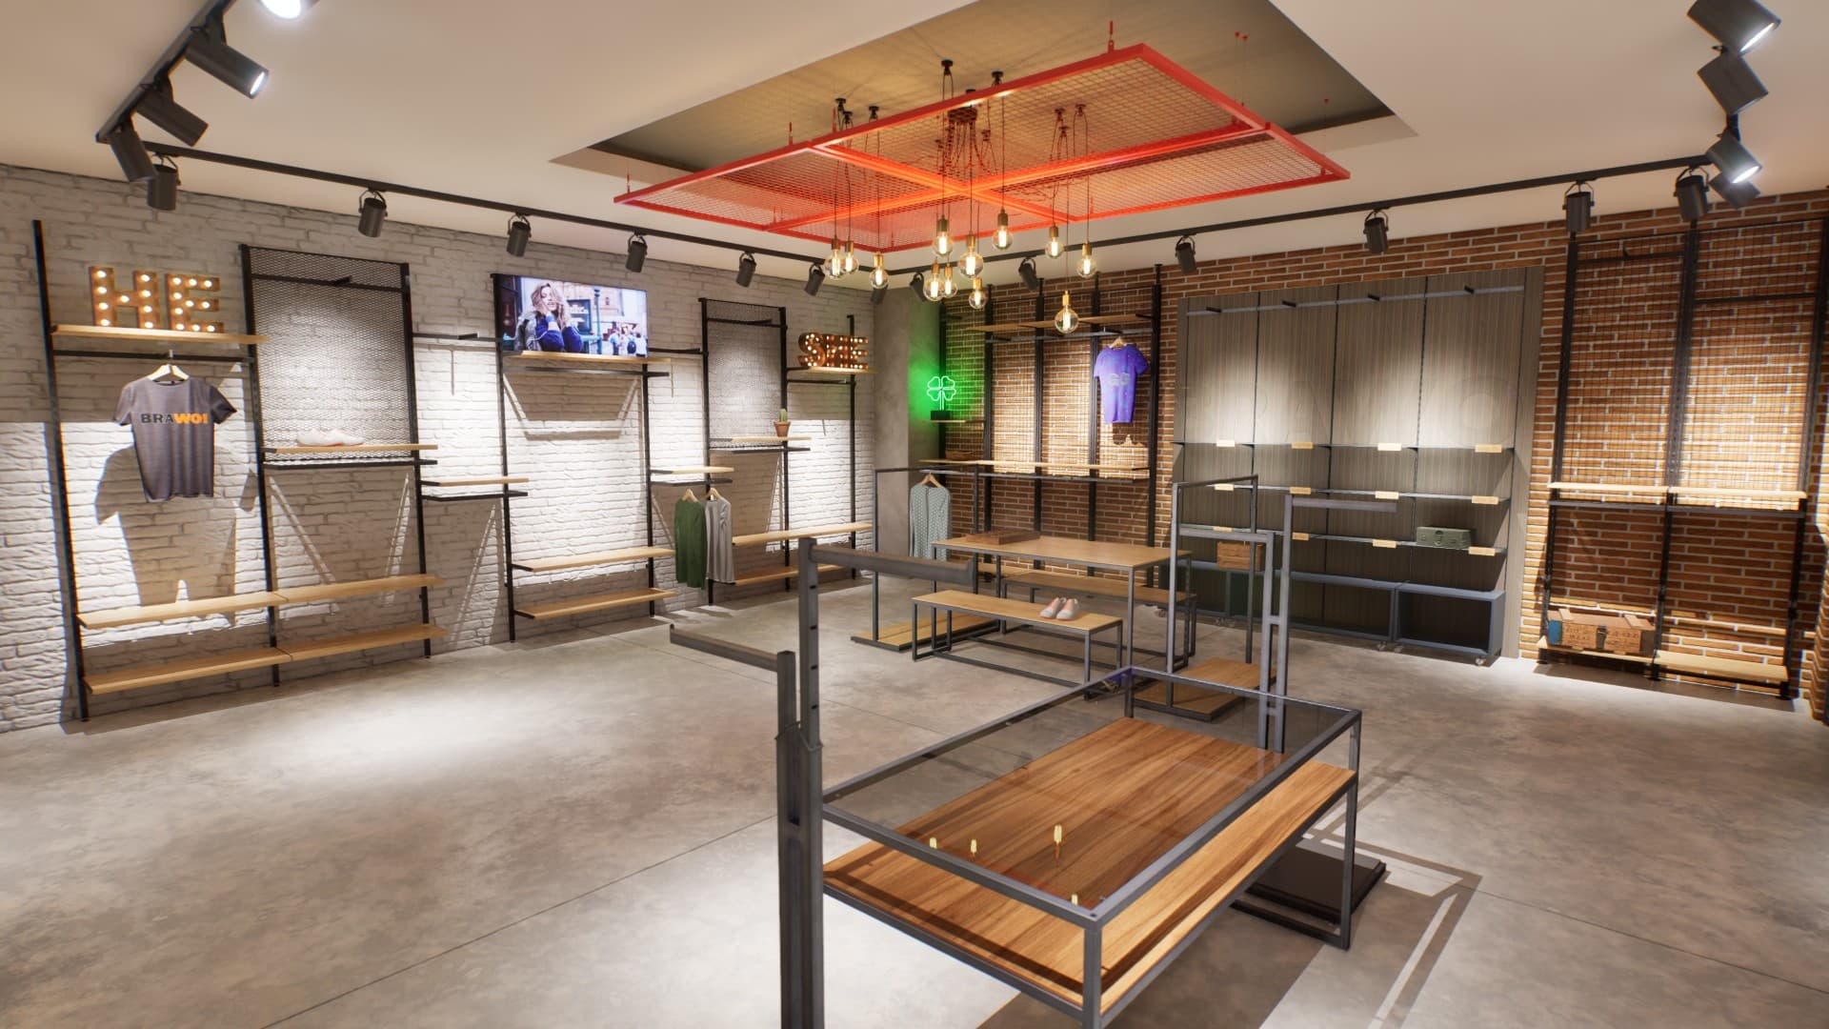
Real-time environments built to the same dimensions as the drawings. Review materials, light and sightlines with every stakeholder — in the browser, on any device.
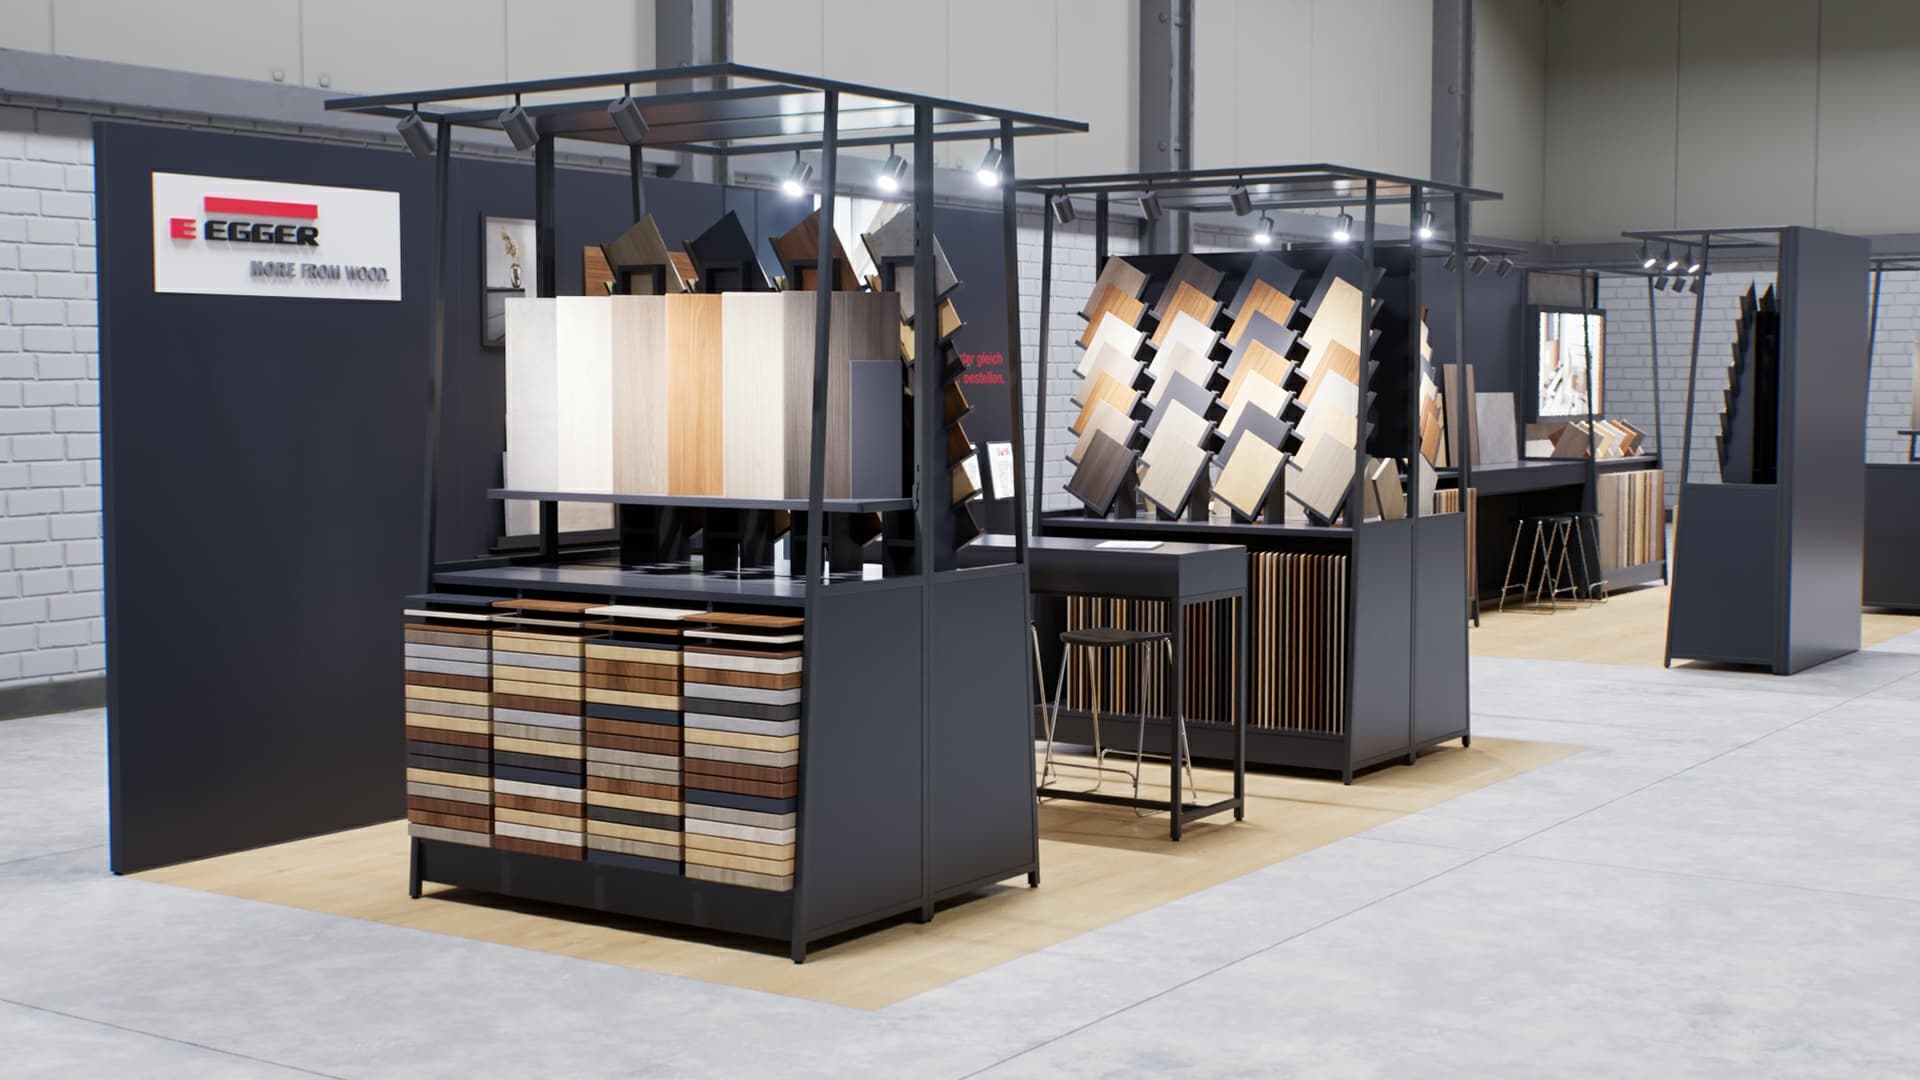
Pixel streaming
Open it on any device.Nothing to install.
Our Unreal Engine scenes stream to a browser tab. Stakeholders explore the full-quality environment on a laptop, tablet or phone — no downloads, no plugins, no special hardware.
Try the live demoOne linefrom brief to build.
Visualization and engineering run on the same line. Each step feeds the next, and the same people work on both sides of it.
01
Brief
Drawings, brand standards, references and site constraints. We establish what has to be true once it is built.
- Unreal Engine
- SolidWorks
02
Model
A dimensioned model of the space and its fixtures — the base for everything that follows.
- Unreal Engine
- SolidWorks
03
Visualize
Real-time scenes for review: materials, light, sightlines and alternatives, agreed before production.
- Unreal Engine
04
Engineer
SolidWorks assemblies and shop drawings, detailed for the workshop and the installer.
- SolidWorks
05
Support
Revisions and clarifications through manufacture and installation.
- Unreal Engine
- SolidWorks
What you can expect.
- 01
Buildable by default
Every visual starts from real dimensions and production logic. What you approve can be made.
- 02
Decided on screen
Materials, light, fit and clearances are resolved before production — not discovered on site.
- 03
One team, both sides
The people who build the scene also detail it. Nothing is lost between departments.
- 04
Drawings for the workshop
Clear, complete, revision-controlled sets that fabricators and installers can work from.
Engineering roots.Evolved.
We started in production engineering: shop drawings, tolerances, material thicknesses, assembly logic. Our team has worked on factory floors, turning design intent into drawings that workshops build from.
We brought that knowledge into real-time visualization. Every scene we build in Unreal Engine is dimensioned, specified and production-aware — so the visual and the build stay in step.
- Based in
- Istanbul
- Working
- Internationally
- Tools
- SolidWorks · Unreal Engine
- Local time
- GMT+3
Start aconversation.
Tell us about the environment, the timeline and what you need from us. We reply within one business day.
- Emailemre@brawo.studio
- Phone+90 533 600 18 61
- StudioIstanbul, Türkiye